



Landscaping Brick Patio Designs That Make a Backyard Work Better
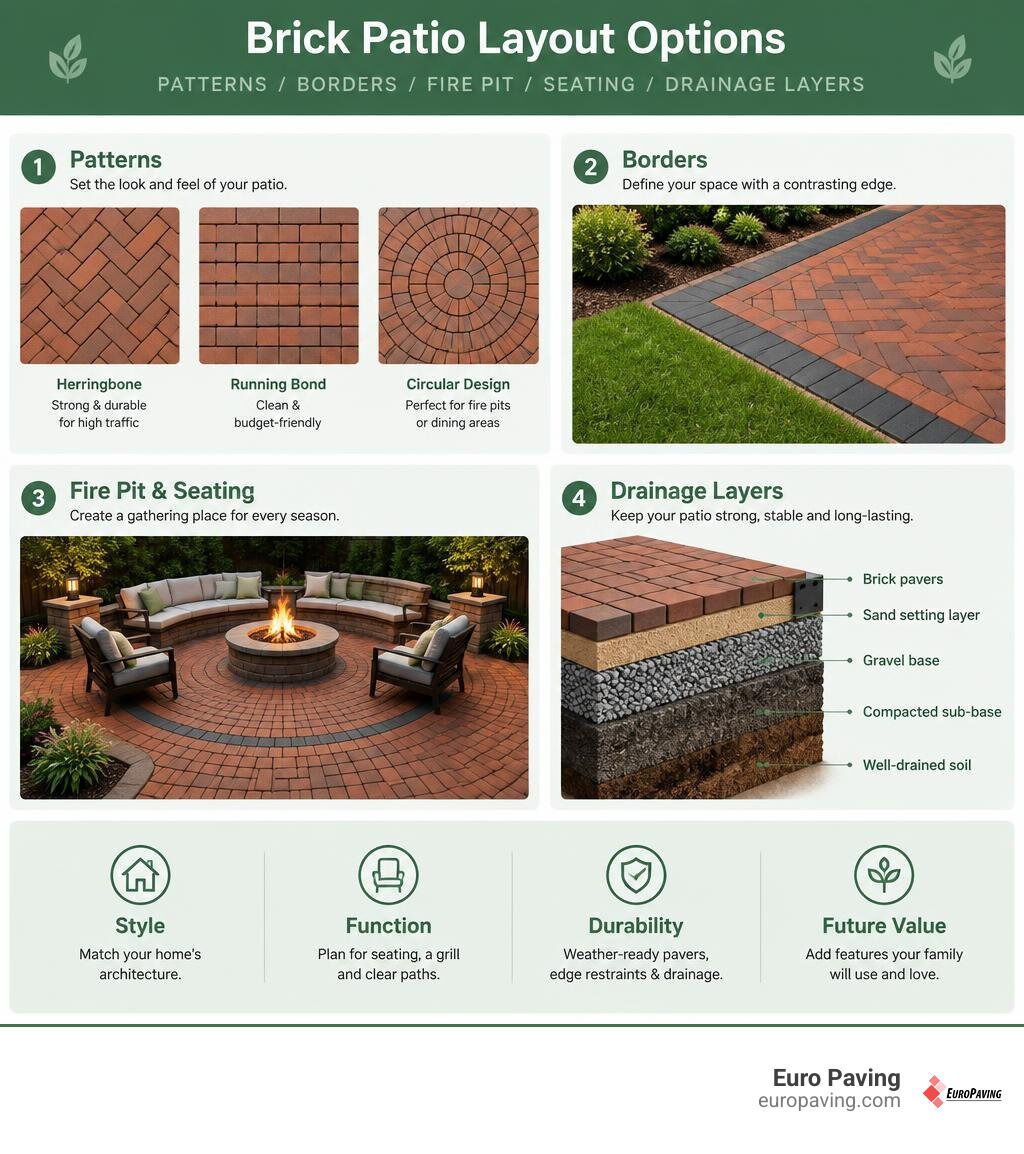
The best landscaping brick patio designs match the way you use your yard. Choose herringbone for a strong, high-traffic surface, running bond for a clean and budget-friendly layout, or a circular design to frame a fire pit or dining area. Then define the patio with a contrasting border, plan clear paths to doors and grills, and build it on a compacted, well-drained base.
For Chicago-area homes, a brick patio can turn cracked concrete or unused lawn into a durable outdoor room for meals, parties, and quiet evenings. The right layout also makes a modest backyard feel more organized and more spacious.
A successful design balances four things:
- Style: Brick color, pattern, and borders should suit the home’s architecture.
- Function: Leave room for seating, a grill, and safe traffic paths.
- Durability: Use weather-ready pavers, edge restraints, and proper drainage for Midwest freeze-thaw cycles.
- Future value: Add features families use, such as a fire pit, pergola, seating wall, or outdoor kitchen.
Euro Paving helps homeowners across Chicago and nearby suburbs, including Elmhurst, Hinsdale, Mount Prospect, Norridge, and Arlington Heights, visualize these choices with 3D paving design planning before installation begins. The ideas below will help you compare practical layouts and build a patio that looks intentional in every season. For a broader look at how brick patios compare to other hardscape materials, the Brick entry on Wikipedia explains the history and durability of clay and concrete masonry units.
Landscaping brick patio designs word list:
Top Landscaping Brick Patio Designs and Laying Patterns
Choosing the right pattern for your brick patio involves more than just aesthetics; it directly dictates surface strength, traffic ergonomics, and how effectively the pavers disperse mechanical loads. Interlocking dynamics prevent individual bricks from tilting or spreading under the weight of heavy patio furniture, outdoor kitchens, or foot traffic.
| Laying Pattern | Structural Strength | Installation Complexity | Primary Visual Feature | Ideal Application |
|---|---|---|---|---|
| Herringbone (45° / 90°) | Maximum (Interlocking) | High (Requires precise edge cuts) | Dynamic multi-directional texture | Main dining areas, outdoor kitchens, heavy traffic zones |
| Running Bond | Moderate (Linear lock) | Low to Medium | Clean, directional lines | Walkway integrations, modern expanses, budget-focused spaces |
| Basketweave | Moderate (Block lock) | Low to Medium | Historic, checkerboard grid texture | Traditional outdoor living rooms, historic home accents |
| Circular / Radial | Moderate (Radial lock) | High (Tapered units/cuts required) | Expanding rings, circular focal point | Fire pit circles, seating alcoves, dining vignettes |
Classic Herringbone Landscaping Brick Patio Designs
The herringbone pattern remains the gold standard in structural integrity. By setting rectangular pavers at alternating 45-degree or 90-degree angles, the layout generates a mechanical interlock where lateral forces get distributed across surrounding units rather than stressing single joints.
This structural interlock makes herringbone the premier choice for busy gathering areas, driveways, and high-traffic pathways. While cutting perimeter edges requires expert precision and diamond masonry blades, the resulting durability prevents pavers from shifting or rutting through wet Midwest springs and freezing winters. For modern homes across Cook and DuPage Counties, laying a 45-degree herringbone pattern draws the viewer’s eye outward, creating an optical illusion that makes medium-sized suburban yards feel significantly wider. Exploring popular pattern ideas for modern homes reveals how pairing charcoal or warm buff tones in a tight herringbone weave adds sophisticated geometry to contemporary architecture.
Traditional Running Bond and Basketweave Layouts
Running bond and basketweave patterns deliver timeless, historic charm while maintaining clean spatial balance. In a running bond layout, bricks are laid in parallel rows with end joints staggered by half a brick width. This linear alignment naturally draws sightlines across the property, making it ideal for connecting patios to side walkways or framing rectangular dining areas.
Basketweave alternates pairs of horizontal and vertical bricks in a repeated square grid, reminiscent of historic English gardens. Homeowners exploring budget-friendly backyard patio concepts often favor running bond and basketweave because their square geometries reduce the volume of cuts required along straight edges, optimizing labor efficiency without sacrificing visual appeal. Incorporating classic red brick styling with these heritage designs complements traditional brick colonials and ranch homes found throughout Mount Prospect and Norridge.
Circular and Curved Landscaping Brick Patio Designs
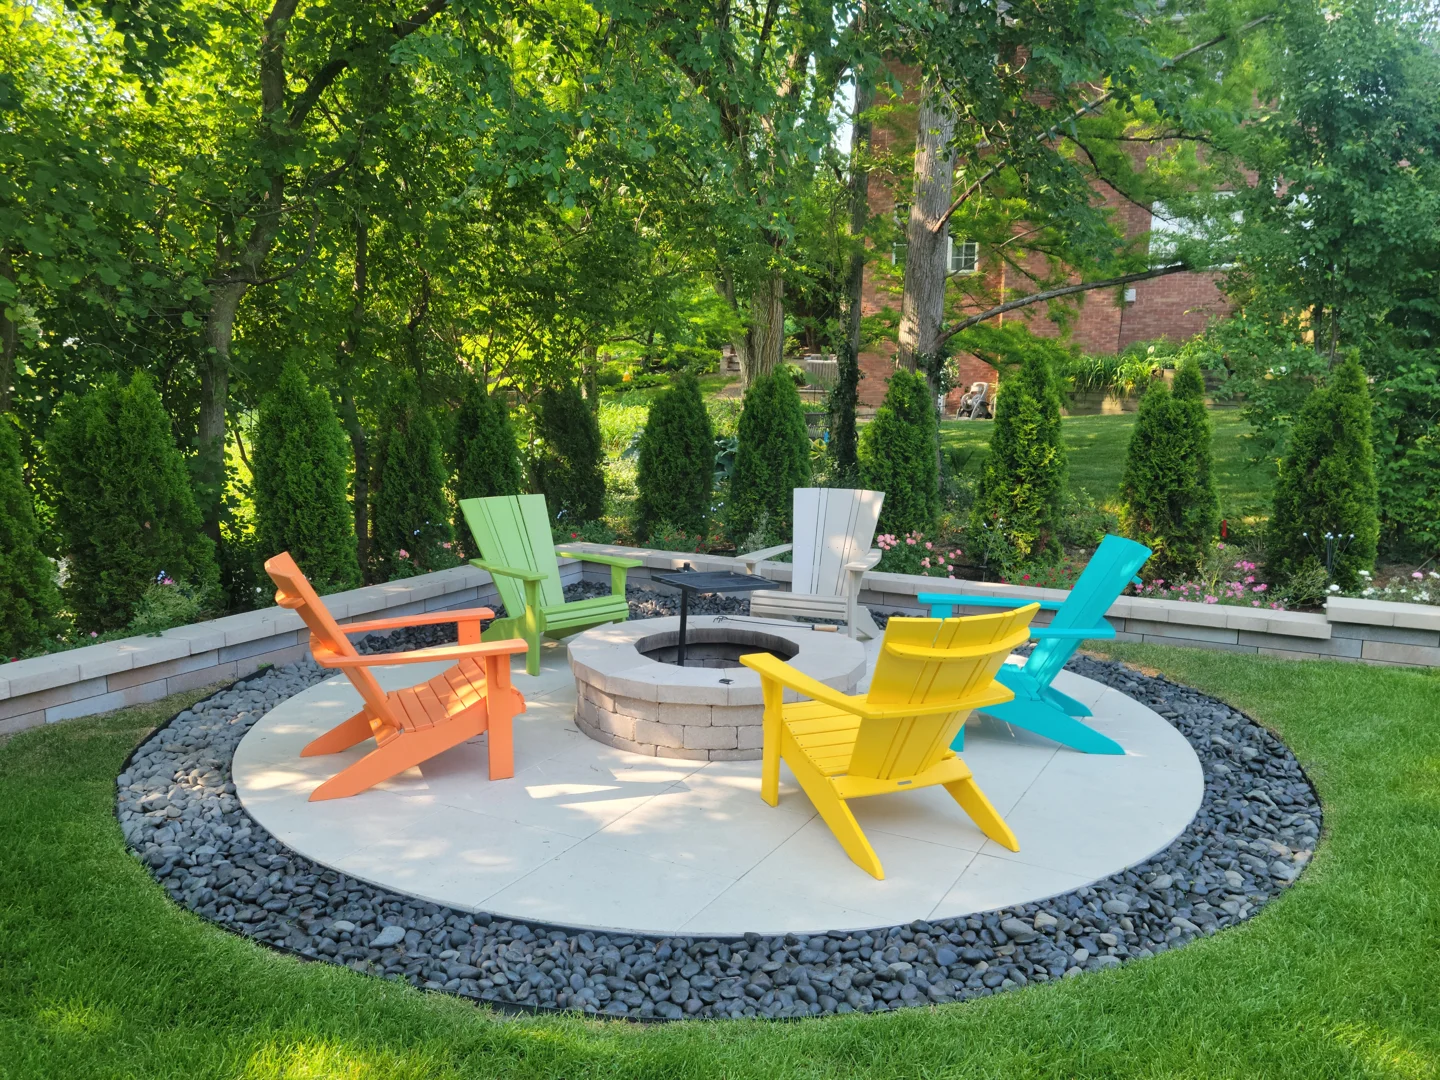
Circular and curved brick configurations break up rigid, linear architecture by adding organic geometry to the landscape. A circular paver design begins with a center focal point—such as an open fire ring, a raised table, or a water fountain—and radiates outward in concentric rings.
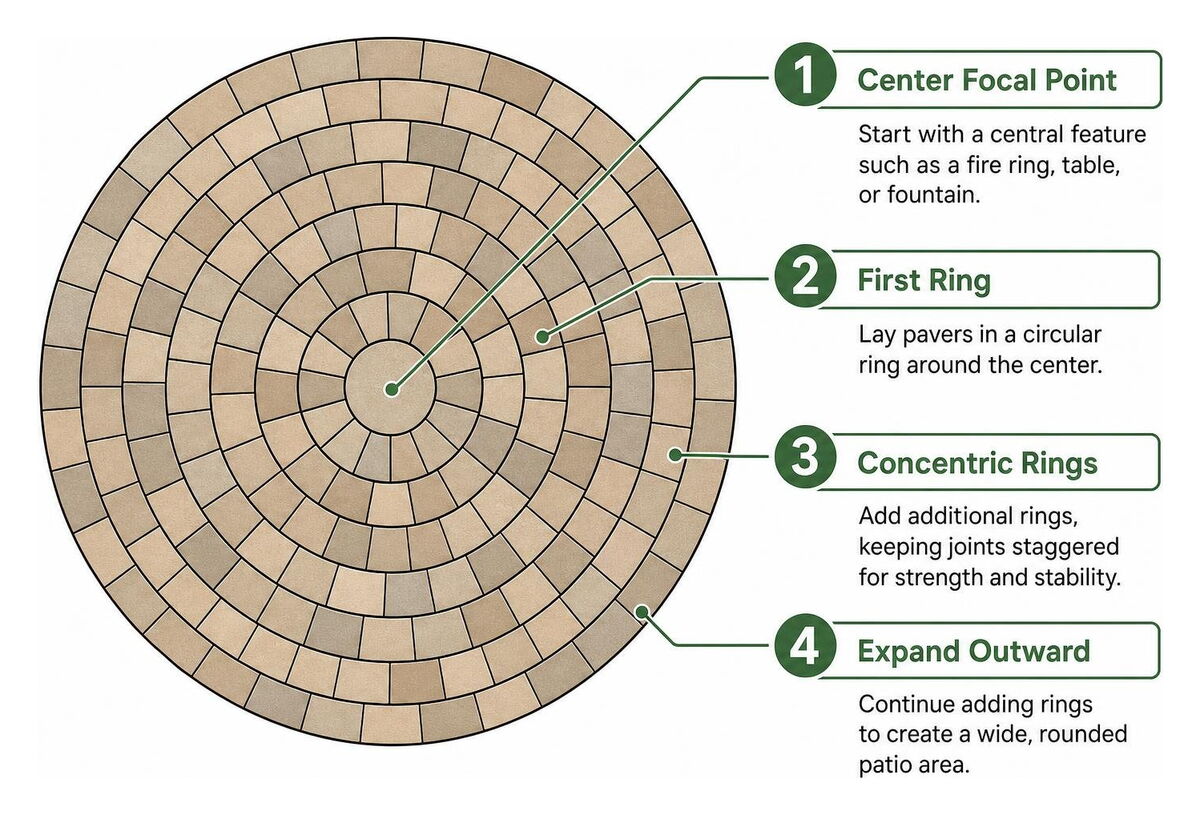
This whorled radial geometry acts as an outdoor magnet for social gatherings, naturally drawing family and guests into a cozy circular seating arrangement. While curved perimeter cuts demand meticulous craftsmanship and specialized flexible edge restraints, stunning circular patio configurations provide high-end visual impact that defines dedicated relaxation zones across spacious properties in Hinsdale and Barrington.
Selecting Materials and Engineering a Resilient Base
A pristine patio surface is only as dependable as the engineering beneath it. In Northern Illinois, fluctuating freeze-thaw cycles cause poorly installed hardscapes to buckle, shift, and collect standing water within just a few seasons. Professional installation relies on engineered base depths, commercial-grade compaction, and premium pavers.
Unilock Brick Paver Materials and Thickness
Standard clay bricks fired in kilns offer rich character, but their slight dimensional variances demand experienced handling. Concrete pavers, manufactured under extreme pressure, provide strict dimensional uniformity, slip-resistant textures, and integral coloring that resists fading from intense UV exposure.
For standard pedestrian patios and outdoor dining areas, 2-3/8-inch (60mm) thick pavers provide robust structural performance. However, transitions connecting to driveways or heavy load-bearing zones require pavers of at least 3 inches (80mm) in thickness to resist cracking under vehicular loads. Reviewing durable paver thickness considerations helps ensure that every outdoor room, commercial walkway, and vehicle transition utilizes the proper material rating for its intended engineering capacity.
Base Excavation, Compaction, and Drainage Preparation
Constructing an enduring patio requires precise subterranean preparation. We follow a strict site preparation protocol to prevent settling:
- Subgrade Excavation: Digging to an 8-inch total depth, clearing away soft organic topsoil down to undisturbed native subsoil.
- Geotextile Separation: Installing commercial woven landscape fabric over the subgrade to prevent base gravel from sinking into native clay soils.
- Crushed Gravel Base: Laying a 4-inch layer of angular crushed stone (such as CA-6 or 3/4-inch road base), compacted mechanically in uniform lifts to 98% Standard Proctor Density.
- Bedding Sand Layer: Screeding a smooth, uniform 1-inch layer of coarse concrete sand to provide an even setting bed.
- Slope & Drainage: Engineering a positive 1% to 2% slope (approximately 1/8 to 1/4 inch of drop per linear foot) away from the home’s foundation to direct stormwater into garden beds or drainage swales.
Following this essential 9-step patio building process guarantees that patio floors stay flat, even, and structurally sound year after year, completely eliminating the heaving common in rushed installations.
Incorporating High-Value Hardscape and Outdoor Living Features
Modern brick patio layouts function as true multi-room extensions of the home. By combining horizontal paving with vertical hardscape elements, you create distinct outdoor zones for cooking, conversation, and quiet relaxation.
Fire Pits, Grilling Stations, and Outdoor Kitchens
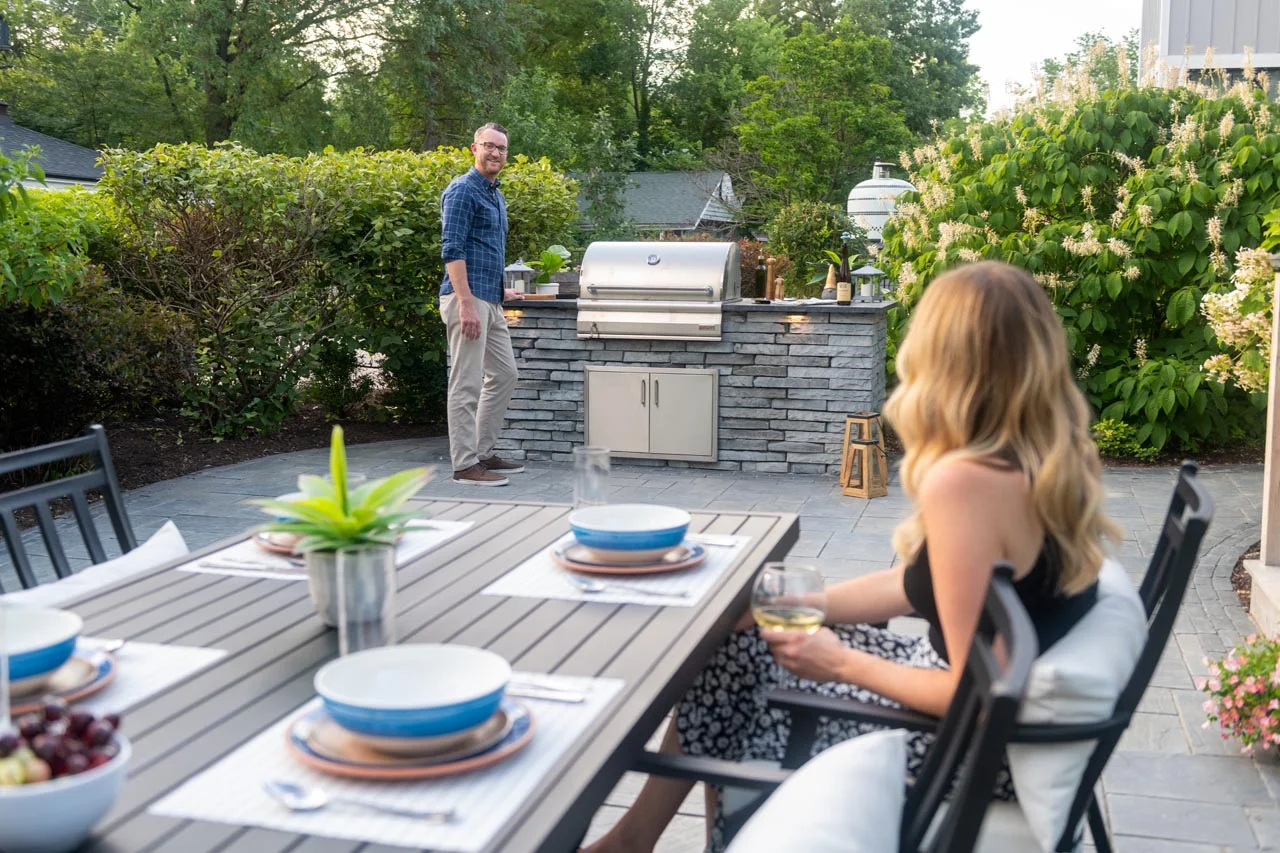
A dedicated culinary zone turns a standard patio into an entertainment hub. Custom outdoor kitchens built with matching Unilock wall units integrate gas grills, marine-grade stainless steel storage drawers, and sealed granite preparation counters directly into the brick footprint.
Integrating a built-in fire pit on a dedicated brick pad offers a natural gathering area that extends outdoor usability through crisp autumn evenings in Elmhurst and Downers Grove. Designing custom outdoor kitchens and patio hardscapes with integrated utility sleeves guarantees seamless electrical hookups for outdoor refrigeration and task lighting without exposing wires or disrupting paver patterns.
Retaining Seat Walls, Steps, and Decorative Borders
Vertical hardscaping brings functional definition to level changes and open patios:
- Soldier Course Borders: Bricks laid standing upright, short edge to the perimeter, creating a solid structural frame around the interior pattern.
- Sailor Course Accents: Bricks laid flat with their long edge parallel to the patio perimeter, often rendered in a contrasting charcoal or espresso tone for visual definition.
- Integrated Seat Walls: Double-sided retaining blocks constructed at an 18-inch seat height, providing built-in overflow seating for large gatherings without cluttering patio space with freestanding furniture.
- Structural Steps: Solid bullnose paver steps that ensure graceful, code-compliant transitions between patio levels and back doorways.
Incorporating creative brick patio border edging options prevents edge rollout while delivering a tailored, finished aesthetic. Meanwhile, constructing sturdy entrance steps and transitions establishes safe, elegant foot traffic flow between indoor living spaces and the backyard.
Frequently Asked Questions About Landscaping Brick Patios
What is the strongest pattern for a brick patio?
The 45-degree and 90-degree herringbone patterns are structurally the strongest layouts available. Because each brick interlocks at right angles with neighboring units, applied weight and lateral forces are distributed across the entire surface rather than concentrated along a single joint line. This interlock prevents pavers from shifting or twisting under heavy traffic.
How deep should you dig for a brick patio foundation?
A standard residential patio requires digging to a depth of approximately 8 inches. This accommodates a 4-inch compacted gravel base, a 1-inch bedding sand layer, and standard 2-3/8-inch to 3-inch paver bricks. Excavating to this depth removes soft topsoil and places the foundation on solid ground, preventing frost-heave damage during freezing Midwest winters.
What maintenance is required to prevent weeds between patio bricks?
Weed prevention relies on high-performance polymeric jointing sand. When activated with water, polymeric sand hardens into an elastomeric barrier that locks out windblown seeds and insects while remaining flexible enough to withstand thermal expansion. Periodic sweeping and occasional gentle power washing will keep joints clean and weed-free for years.
Transform Your Outdoor Space with Euro Paving
A professionally designed brick patio adds everyday enjoyment, functional outdoor living space, and substantial market value to your home. As a certified Unilock Authorized Contractor with nearly 20 years of experience serving Chicago and surrounding suburbs—including Elmhurst, Hinsdale, Mount Prospect, Norridge, and Arlington Heights—Euro Paving handles every phase of your project with unmatched craftsmanship.
We bring your vision to life using state-of-the-art 3D paving design planning, allowing you to walk through your new patio, outdoor kitchen, or fire pit layout before installation begins. All our installations feature premium, lifetime-guaranteed Unilock paving materials and commercial-grade base engineering designed to withstand demanding Midwest freeze-thaw cycles.
Whether you are upgrading an aged concrete slab or building a full backyard retreat from the ground up, explore our professional paver patio design and installation services to see how we build outdoor spaces that last a lifetime. Contact Euro Paving today to schedule your design consultation and receive a free project estimate.