



Patio Brick Step Ideas That Create a Better Outdoor Flow
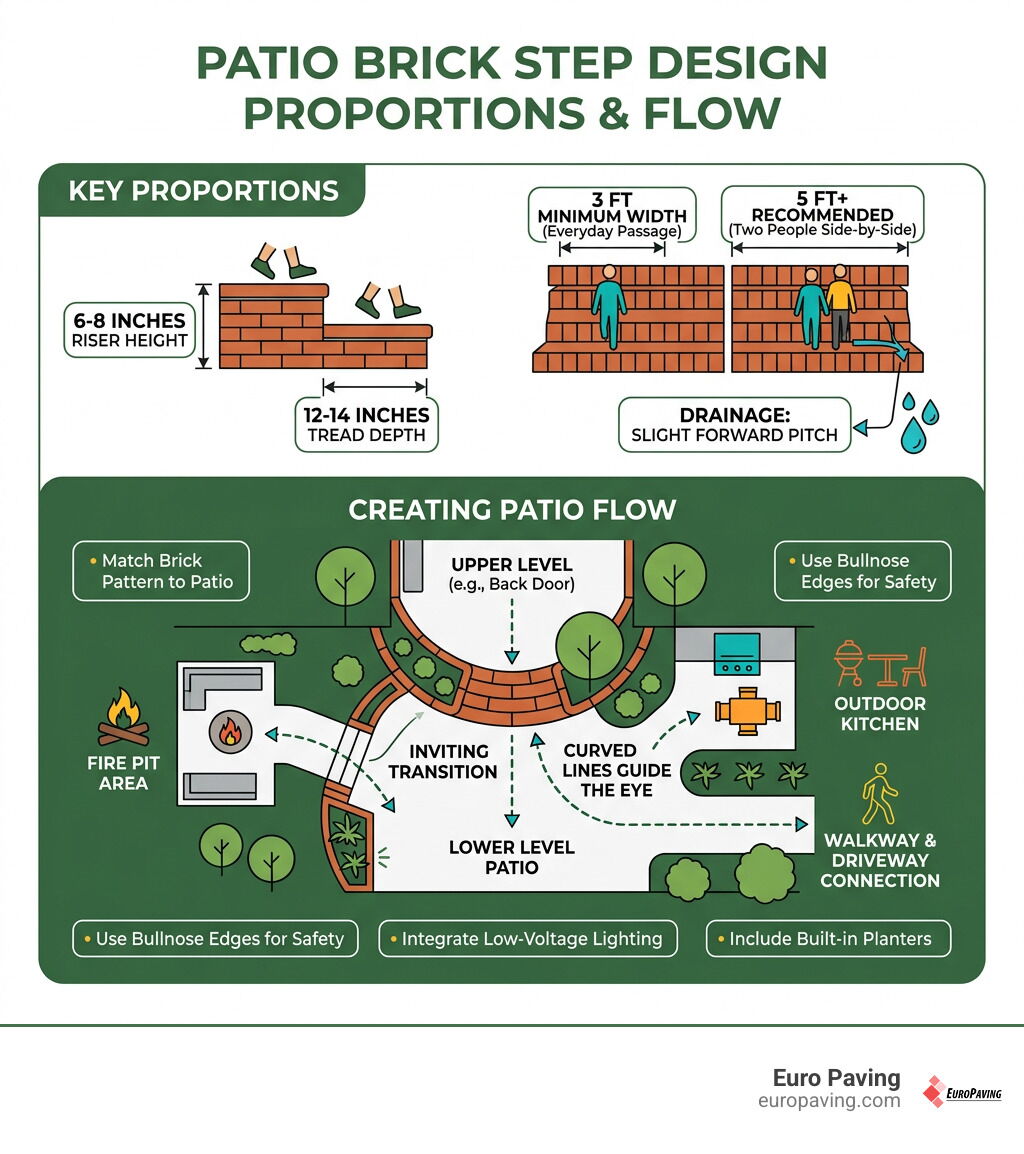
The best patio brick step ideas make elevation changes feel intentional, safe, and connected to the rest of the yard. Choose wide, shallow steps for an inviting transition, match the brick pattern to the patio, and use curved or straight lines that guide people naturally toward a seating area, fire pit, walkway, or outdoor kitchen.
For a polished result, professional plans should account for:
- Consistent proportions: Comfortable outdoor steps commonly use a 6- to 8-inch riser and a 12- to 14-inch tread.
- Generous width: A 3-foot width works for everyday passage; 5 feet gives two people room to walk side by side.
- Drainage: Each tread needs a slight forward pitch so water drains away instead of pooling or freezing.
- Landscape connection: Built-in planters, retaining walls, bullnose edges, and low-voltage lighting can turn a necessary step into a focal point.
For homes and commercial properties across Chicago, Elmhurst, Hinsdale, Mount Prospect, Norridge, Arlington Heights, Cook County, and DuPage County, brick paving can connect patios, walkways, driveways, and outdoor gathering spaces with a cohesive look. Euro Paving uses 3D paving design to help clients see how the full hardscape will flow before installation, with Unilock materials backed by lifetime guarantees.
Patio brick step ideas helpful reading:
Architectural Foundations and Engineering Standards for Brick Steps
Mastering outdoor stair design requires balancing landscape aesthetics with strict structural guidelines. Unlike indoor staircases, outdoor garden and patio stairs demand broader dimensions to accommodate a relaxed walking pace and weather elements.
To ensure natural foot cadence, landscape architects apply the classic formula: two times the riser height plus the tread depth should equal 26 inches. Where R represents riser height and T represents tread depth, adhering to proven landscape proportion standards for outdoor steps ensures that a low 5-inch riser is paired with a deep 16-inch tread, eliminating awkward strides.
Beyond comfort, local building codes mandate rigorous safety parameters. Exterior stairs must maintain uniform risers and treads to prevent tripping hazards, with variances strictly limited across any flight of stairs.
Water management is equally vital. Outdoor brick steps require a built-in forward pitch of 1/4 inch per linear foot (approximately 6 mm) to allow rainwater to run off each tread. This pitch prevents surface water pooling and ice formation during severe Midwestern winters.
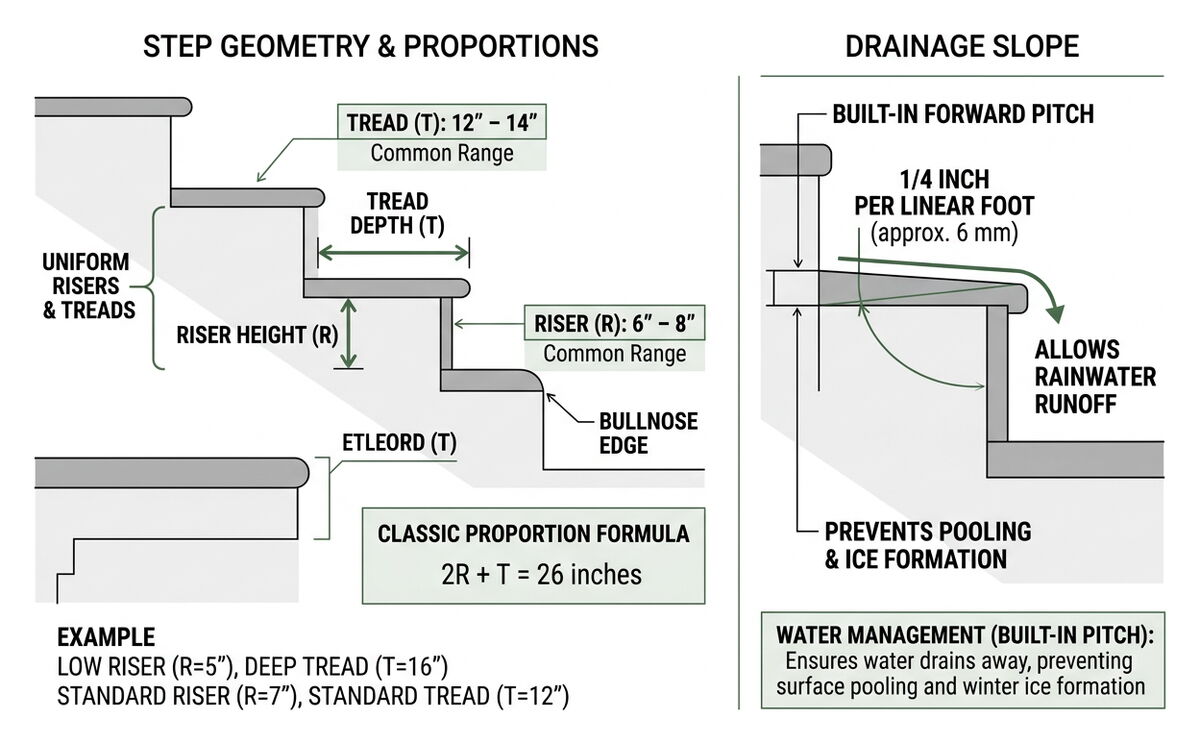
The following table outlines standard residential and commercial specifications alongside municipal code limits:
| Metric | Ideal Residential Design | Municipal Safety Code Limit | Practical Purpose |
|---|---|---|---|
| Riser Height | 5.5 in – 7.0 in | Max 7.75 in (7-3/4 in) | Ensures natural cadence and prevents tripping |
| Tread Depth | 12.0 in – 16.0 in | Min 10.0 in (with nosing) / 11.0 in | Provides full-foot support during descent |
| Step Width | 4.0 ft – 6.0 ft | Min 3.0 ft (36 in) | Accommodates multi-person side-by-side traffic |
| Drainage Slope | 1/4 in per foot | 1/8 in – 1/4 in per foot | Directs precipitation away to avoid ice build-up |
| Riser Variance | < 1/8 in across run | Max 3/8 in total variation | Eliminates muscle-memory stumbling hazards |
| Guardrail Trigger | Recommended at >24 in | Required at 30 in or more above grade | Complies with building codes for exterior stair dimensions |
Inspiring Patio Brick Step Ideas for Modern Outdoor Living
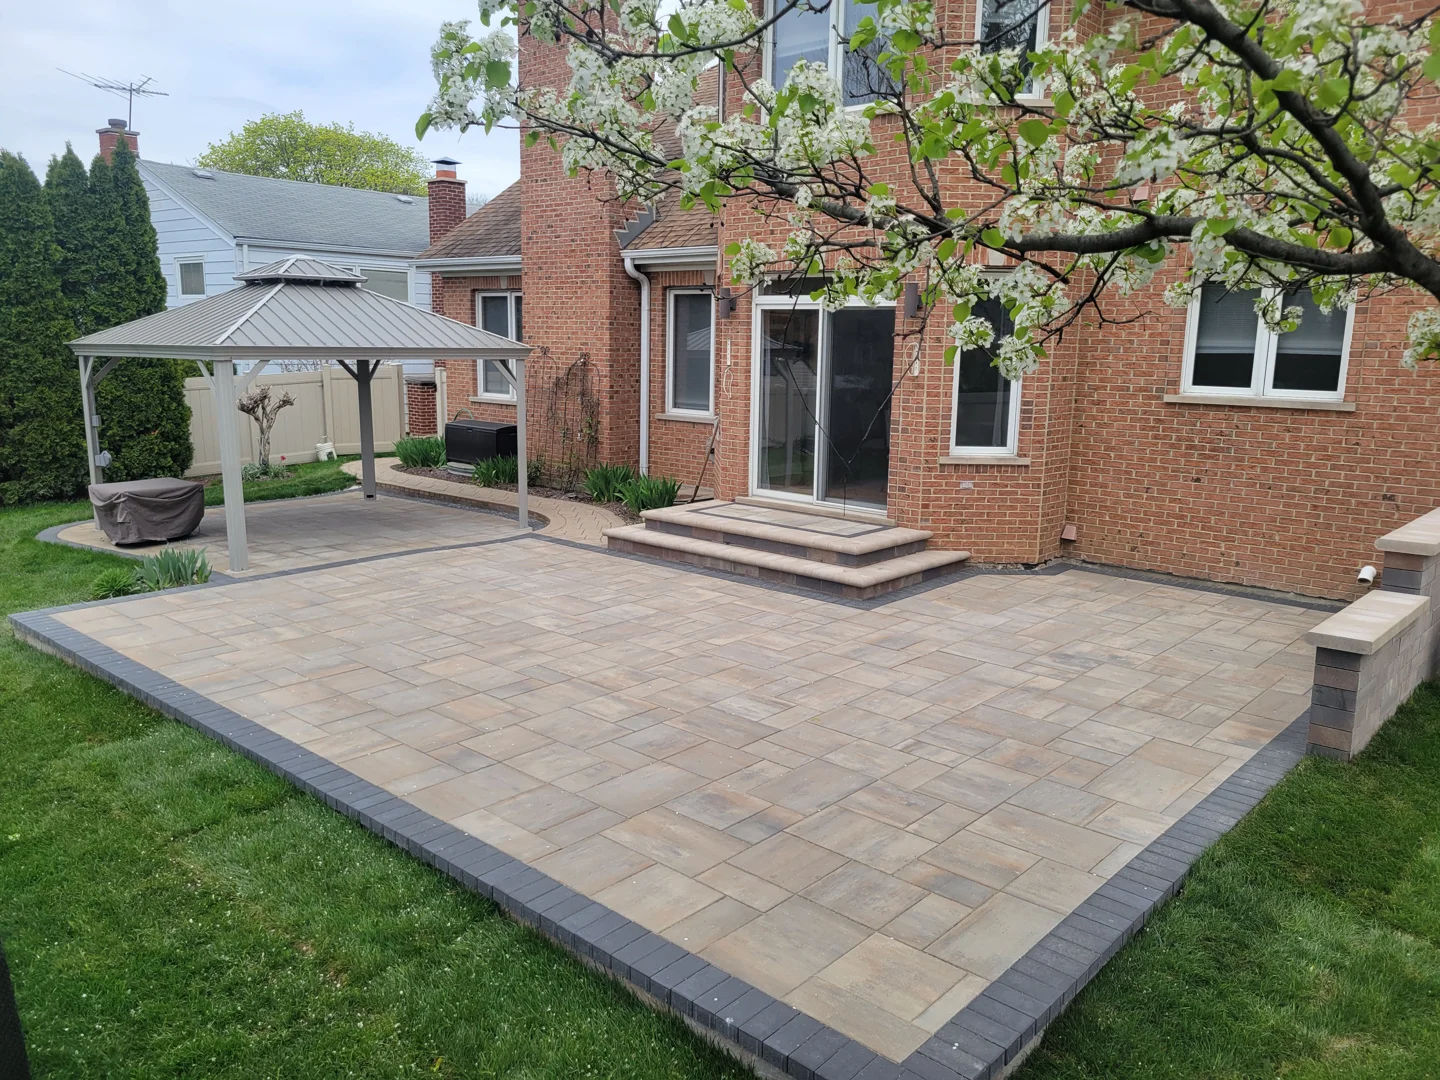
Transforming a grade transition into a stunning architectural feature starts with thoughtful design integration. Whether your project features a traditional red clay aesthetic or contemporary endura-color pavers, intentional step layouts establish structure and define your outdoor living zones.
Curved and Semi-Circular Patio Brick Step Ideas
Curved and semi-circular brick steps soften hardscape transitions by introducing graceful organic contours. A rounded radius layout opens up entry pathways from multiple angles, leading visitors effortlessly toward swimming pools, sunken seating areas, or freestanding fire pits.
To complete a curved masonry stair, we utilize specialized bullnose coping units or tightly set rowlock pavers. These profiles create smooth, chip-resistant step edges that hold up to heavy foot traffic while providing distinctive visual contrast against the patio field.
Multi-Tiered Patio Brick Step Ideas with Built-in Planters
For properties with pronounced grade changes, terraced multi-tiered steps paired with integrated masonry planters break up steep inclines. Rather than building a tall, monolithic flight of steps, terracing divides the total rise across several comfortable landings separated by low retaining walls.
These integrated planter walls can be built using matching dimensional wall stones capped with textured coping. Incorporating seasonal greenery, perennial grasses, or boxwoods alongside the brick risers adds organic texture, blending the structural masonry directly into the surrounding landscape.
Wide-Landing Transitions and Bullnose Edge Details
Expansive landings provide functional elegance when transitioning between elevated back doors and ground-level gathering areas. Designing a landing at least 4 to 6 feet wide creates a natural architectural foyer that easily accommodates outdoor furniture, planters, and high foot traffic outside patio sliders.
Finishing these wide treads with rounded bullnose pavers ensures smooth thresholds, superior edge protection, and an upscale, tailored finish that elevates everyday exterior design.
Integrated Low-Voltage Lighting and Retaining Wall Systems
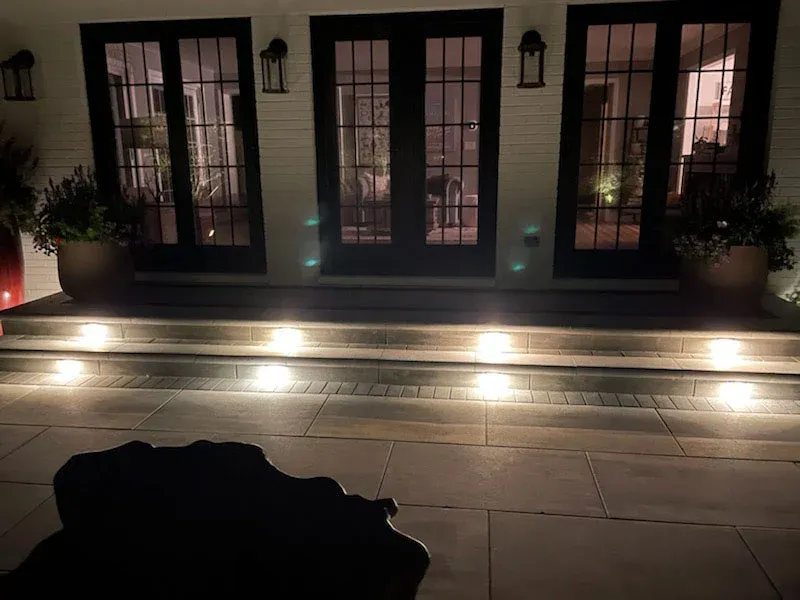
Illumination is an essential component of modern hardscape design, providing structural drama and nighttime safety. Integrating low-voltage LED fixtures beneath the bullnose overhangs or within the retaining wall blocks casts a soft, downward glow across the brick treads without blinding glare.
Hardscape lighting highlights the rich color blends and tactile textures of the brickwork while safely outlining each step tread for guests after dark.
Residential vs Commercial Hardscaping Applications in Cook and DuPage Counties
Elevations, foot traffic intensity, and regulatory frameworks differ significantly between private homes and public facilities. Euro Paving engineers custom masonry and paving solutions tailored specifically to residential codes and heavy commercial demands.
Residential Patio Transitions in Hinsdale and Elmhurst
In established communities like Hinsdale, Elmhurst, and Norridge, residential outdoor spaces serve as extensions of home living areas. Homeowners frequently require custom patio paving, driveway installation, and integrated step systems that harmonize with traditional brick homes, Tudor revivals, and modern custom builds.
Our residential projects often incorporate multi-level outdoor kitchens, custom fire features, and walkout basement steps engineered for suburban family living and upscale entertaining.
Commercial Entryways and Campus Walkways in Arlington Heights and Mount Prospect
Commercial paving applications across Arlington Heights, Mount Prospect, and Cook County necessitate heavy-duty construction standards. Commercial retail plazas, corporate office parks, and municipal courtyards experience continuous foot traffic, requiring:
- High-density commercial pavers with high compressive strength to withstand intense pedestrian loads.
- ADA-compliant stair design including regulated riser-to-tread ratios, non-slip textured surfaces, and compliant handrail integrations.
- Engineered retaining walls and sidewalks that direct pedestrian traffic safely while integrating with expansive commercial parking lots.
Professional Construction Standards and Freeze-Thaw Resilience
Midwestern climate conditions—particularly in DuPage and Cook Counties—bring intense freeze-thaw cycles that can quickly destroy poorly constructed masonry. Without a deep, properly compacted foundation, winter frost heaves will displace risers and crack mortar joints within a single season.
Professional installation follows a strict engineering sequence to ensure multi-decade structural integrity:
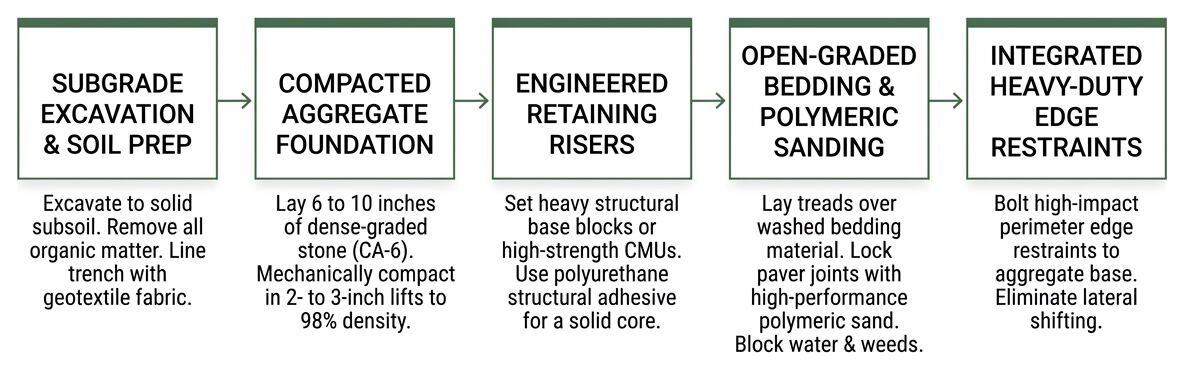
- Subgrade Excavation & Soil Prep: Excavating down to solid subsoil, removing all organic matter, and lining the trench with non-woven geotextile stabilization fabric.
- Compacted Aggregate Foundation: Laying 6 to 10 inches of dense-graded crushed stone (CA-6), mechanically compacted in 2- to 3-inch lifts to achieve 98% Standard Proctor Density.
- Engineered Retaining Risers: Setting heavy structural base blocks or high-strength concrete masonry units (CMUs) glued with polyurethane structural adhesives to form an immovable core.
- Open-Graded Bedding & Polymeric Sanding: Laying treads over washed bedding material and locking all paver joints with high-performance polymeric sand to block water intrusion and prevent weed growth.
- Integrated Heavy-Duty Edge Restraints: Bolting high-impact perimeter edge restraints into the aggregate base to eliminate lateral shifting.
Unilock Pavers and Base Engineering for Freeze-Thaw Resistance
As a certified Unilock Authorized Contractor, we utilize advanced manufacturing technologies like EnduraColor™ and Ultima™ Concrete Technology. These products deliver up to four times the compressive strength of poured concrete, resisting winter de-icing salts, heavy surface abrasion, and sub-zero frost cycles while backed by transferable lifetime product guarantees.
Structural Overlays on Existing Concrete vs Complete Rebuilds
Homeowners frequently ask if new brick steps can be built over existing concrete stoops. While structural masonry overlays are possible, they require a comprehensive professional inspection:
- When an Overlay Works: The existing concrete base must be structurally sound, level, free of settling, and have adequate vertical clearance below doorways to accommodate the new paver thickness without violating riser safety codes. High-strength bonding agents and exterior masonry mortars are applied to secure the new units permanently.
- When a Full Rebuild is Required: If the underlying concrete shows severe spalling, extensive frost-heave cracking, or foundation settling, covering it only hides the issue temporarily. In these cases, our team performs complete structural demolition and builds a new aggregate-based step system engineered to last for decades.
Frequently Asked Questions About Brick Patio Steps
What is the ideal riser height and tread depth for outdoor brick steps?
The most comfortable and safe dimension for outdoor brick steps is a riser height between 5.5 and 7 inches paired with a tread depth between 12 and 15 inches. This generous tread provides full-foot placement and matches natural outdoor walking strides, complying with municipal exterior safety codes.
How do professional contractors prevent outdoor brick steps from shifting in winter?
Contractors prevent shifting by excavating below the topsoil, installing heavy geotextile fabric, and mechanically compacting a 6- to 10-inch crushed stone aggregate base. Ensuring a 1/4-inch-per-foot forward drainage slope, applying polymeric joint sand, and locking the perimeter with structural edge restraints stops water infiltration before it can freeze and heave the pavers.
Can brick steps be installed over existing concrete steps?
Yes, provided the concrete is structurally sound, crack-free, and properly sloped for drainage. A certified contractor will clean the surface, apply commercial-grade bonding mortars, and verify that the added brick thickness maintains uniform riser heights without blocking doorways or conflicting with local building codes.
Conclusion
Elevating your outdoor living space with custom brick steps requires the right balance of architectural vision, precise structural geometry, and proven climate-resistant materials. Whether you are updating an entryway in Elmhurst, adding a multi-tiered patio in Hinsdale, or renovating a commercial walkway in Mount Prospect, professional hardscape engineering protects your long-term property investment.
With nearly two decades of experience, Euro Paving delivers award-winning craftsmanship across Cook and DuPage Counties. As a premier Unilock Authorized Contractor, we provide complete end-to-end service—from initial 3D paving design previews to final installation backed by lifetime product guarantees.
Transform your backyard with custom paver patios, driveways, retaining walls, and custom steps built to last. Contact Euro Paving for your next brick or driveway project, or schedule a consultation with our design experts today.