



Concrete and Brick Patio Ideas That Balance Style and Performance
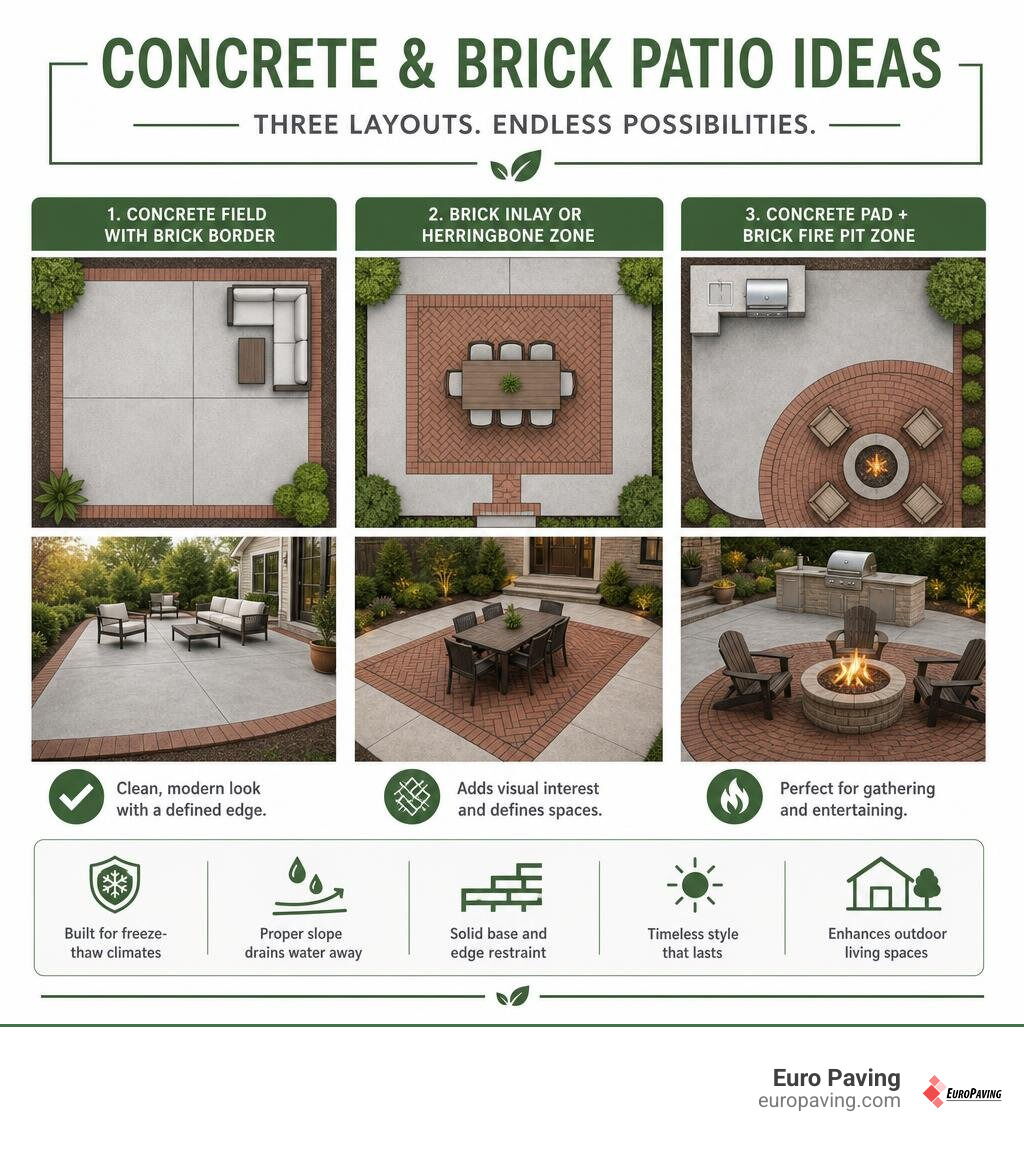
The best concrete and brick patio ideas use one material as the main surface and the other as a purposeful accent. For example:
- Use large concrete pavers or a poured concrete field with a brick border for a clean, modern patio.
- Add brick inlays or a herringbone dining zone to break up broad concrete surfaces and improve visual warmth.
- Pair a concrete pad for an outdoor kitchen with brick paving around a fire pit or seating area.
- Use brick for walkways, edges, and transitions, while concrete handles larger gathering spaces.
The right mix depends on how you use the space, the home’s style, drainage needs, and Chicago’s freeze-thaw weather. A well-engineered base, proper edge restraint, and a finished slope of at least 1% away from the house matter as much as the surface design.
For homeowners and property managers in Elmhurst, Hinsdale, Mount Prospect, Norridge, Arlington Heights, Cook County, and DuPage County, hybrid patio paving can turn cracked concrete or an underused yard into a defined outdoor living area. Euro Paving combines brick paving, concrete work, and Unilock certified materials with 3D paving design, so clients can see how patios, walkways, retaining walls, fire features, and driveway installation elements work together before construction begins.
Terms related to concrete and brick patio ideas:
Inspiring Concrete and Brick Patio Ideas for Chicagoland Properties
Combining the monolithic strength of concrete with the rich, earthen warmth of brick creates a balanced exterior architectural aesthetic. When executed by professional hardscaping contractors, these multi-material spaces create intentional outdoor rooms while providing superior structural longevity.
Hybrid Concrete and Brick Patio Ideas for Residential Living
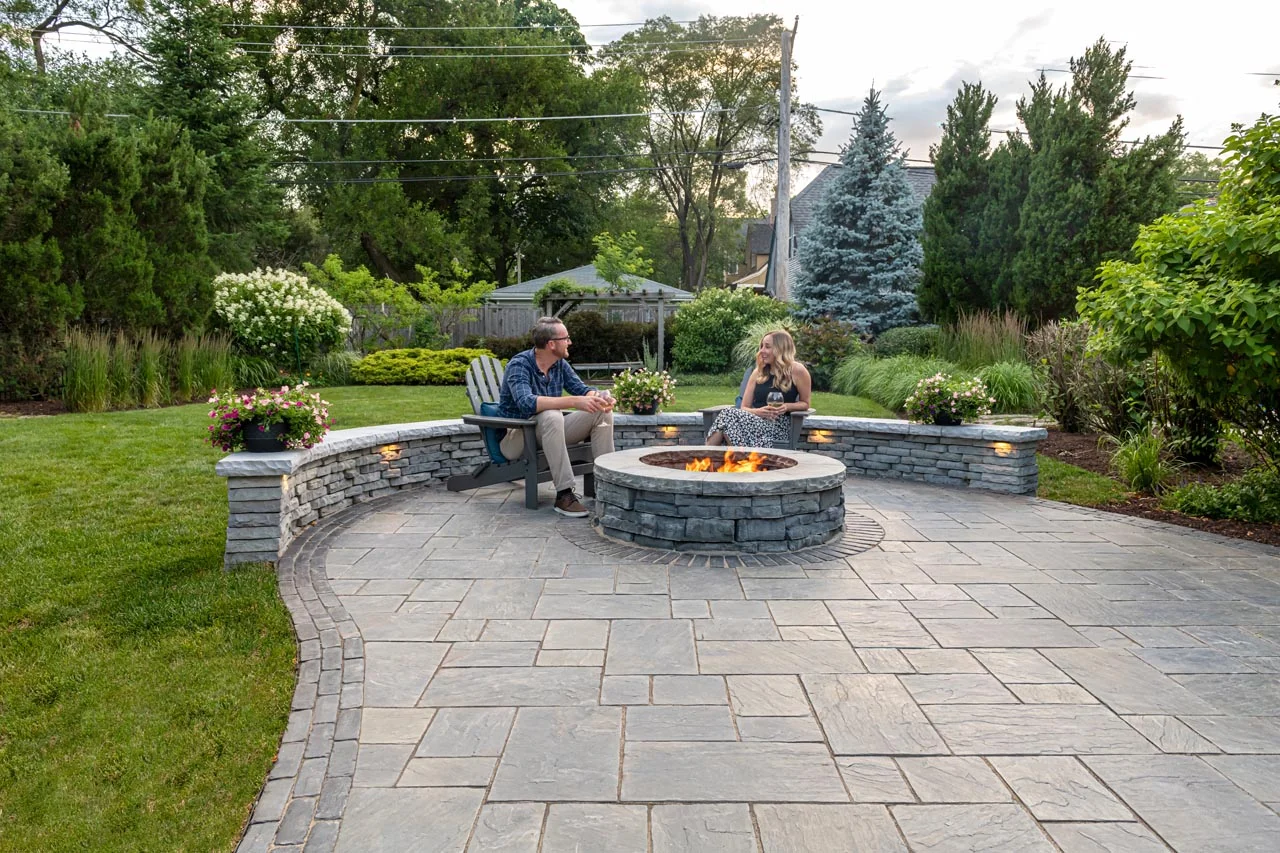
Residential properties across Cook County and DuPage County often present distinct site layouts that benefit from thoughtful material division. Incorporating distinct brick patio designs and hardscaping ideas for modern homes allows homeowners to delineate functional areas across a single grade.
In historic Hinsdale estates and mid-century Arlington Heights residences, combining a broom-finished or stamped concrete dining terrace with a surrounding brick paver lounge brings visual cohesion to the backyard. By shifting textures from smooth concrete under high-traffic dining tables to hand-cast clay or manufactured concrete brick around a fire pit, you establish clear zones without needing physical barriers.
A prime before-and-after example can be seen in an Elmhurst backyard where an aged, cracked 12×12 poured pad was transformed. Our team replaced the failing surface with an expansive, reinforced concrete cooking foundation banded by a double soldier-course brick border that transitioned seamlessly into a sunken brick fire pit area.
“Euro Paving completely transformed our unusable suburban backyard into an absolute showstopper. The 3D design phase made choosing the right paver and concrete combination seamless, and their team finished the installation with exceptional precision.”
— David M., Hinsdale, IL
Commercial Concrete and Brick Patio Ideas for Hospitality and Retail Spaces
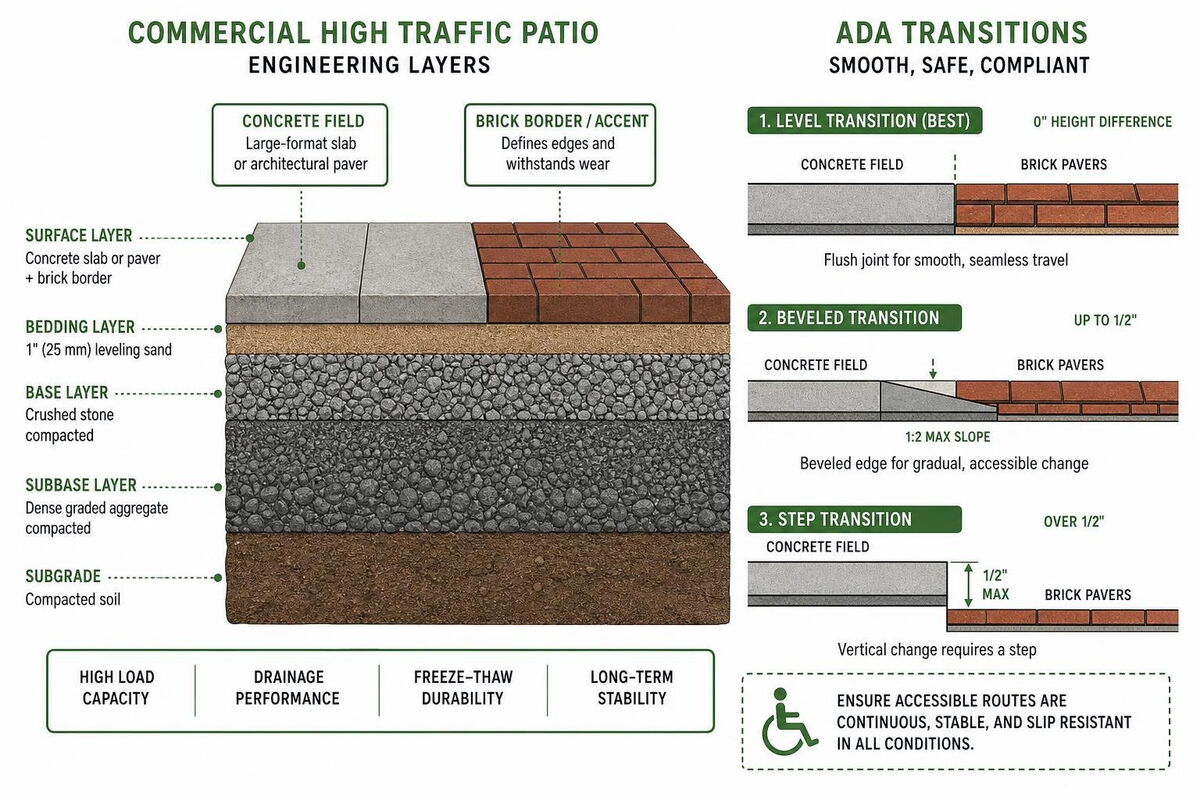
Commercial paving projects demand high load capacities, slip resistance, and strict adherence to accessibility standards. For retail corridors and outdoor dining venues in Norridge and Mount Prospect, hybrid hardscaping delivers an upscale experience while handling rigorous pedestrian traffic.
Specifying large-format slabs, such as learning why 24×24 concrete pavers are the perfect fit for your patio, allows commercial plaza designers to establish broad, seamless thoroughfares that meet ADA compliance standards. Flanking these wide pavers with rich brick banding frames storefront entrances, guides customer traffic, and resists localized edge wear from heavy commercial patio furniture.
Comparing Concrete vs Brick: Durability, Aesthetics, and Performance
Selecting materials for Chicagoland outdoor construction requires an understanding of how kiln-fired clay, architectural concrete pavers, and poured slabs behave under structural load and thermal movement.
Material Characteristics and Structural Strength
| Property | Poured Concrete Slab | Architectural Concrete Pavers | Kiln-Fired Clay Bricks |
|---|---|---|---|
| Compressive Strength | 3,000 – 4,500 PSI | 8,000 – 10,000+ PSI | 8,000 – 12,000+ PSI |
| Color Fastness | Surface stains/sealers may fade; integral color is stable | High-density pigmenting; UV resistant | 100% natural color; will never fade |
| Slip Resistance | Moderate (broom finish) to Low (stamped/sealed) | High (textured architectural faces) | High (wire-cut or textured surfaces) |
| Flexibility / Movement | Rigid; relies on control joints to govern cracks | Flexible interlocking system | Flexible interlocking system |
| Load Distribution | Monolithic plate action | Point-to-point shear interlock | Interlocking joint friction |
Architects consistently browse through the Houzz gallery of brick patio architectural designs to explore how these textures contrast. While poured slabs provide a continuous horizontal plane, kiln-fired clay and high-density concrete units provide superior compressive strength that stands up to vehicular and structural demands.
Climate Resilience Across Cook County and DuPage County
The Midwestern climate presents intense freeze-thaw cycles that can devastate poorly engineered hardscaping. When ambient moisture penetrates rigid pavement and freezes, expansion causes frost heave and structural fracturing.
To combat this in poured concrete, professional contractors utilize air-entrained concrete mixes with 5% to 7% air content. These microscopic air pockets provide relief chambers for expanding ice crystals. Meanwhile, interlocking brick pavements are inherently flexible systems. Utilizing deep, open-graded aggregate bases beneath brick elements allows sub-surface moisture to drain away before it exerts upward hydrostatic pressure during winter in Elmhurst or Downers Grove.
Design Patterns and Engineering Layouts for Hybrid Patios
The arrangement of paving units dictates both the visual character and the structural stability of the patio.
Interlocking Brick Patterns and Load Distribution
The geometry of your brick field directly impacts its resistance to horizontal shear forces. For property owners evaluating layout options, choosing the best brick patio patterns for your Chicago home comes down to functional requirements:
- Herringbone (45° or 90°): The premier choice for structural interlock. The interlocking layout distributes lateral loads across adjacent units, preventing shifting under heavy patio elements or vehicular traffic.
- Running Bond: A classic linear pattern that visually lengthens a space. It offers strong interlock along the main axis but requires proper edge restraints to manage lateral movement.
- Basketweave: A timeless visual aesthetic that pairs pairs of vertical and horizontal bricks, achieving historic charm with minimal cutting.
- Soldier Course Borders: A single outer band of vertically oriented bricks set perpendicular to the field, acting as a visual anchor and structural frame.
For detailed industry recommendations on base prep and laying techniques, review the This Old House guide on professional paver alignment.
Integrating Concrete Slabs with Decorative Brick Inlays
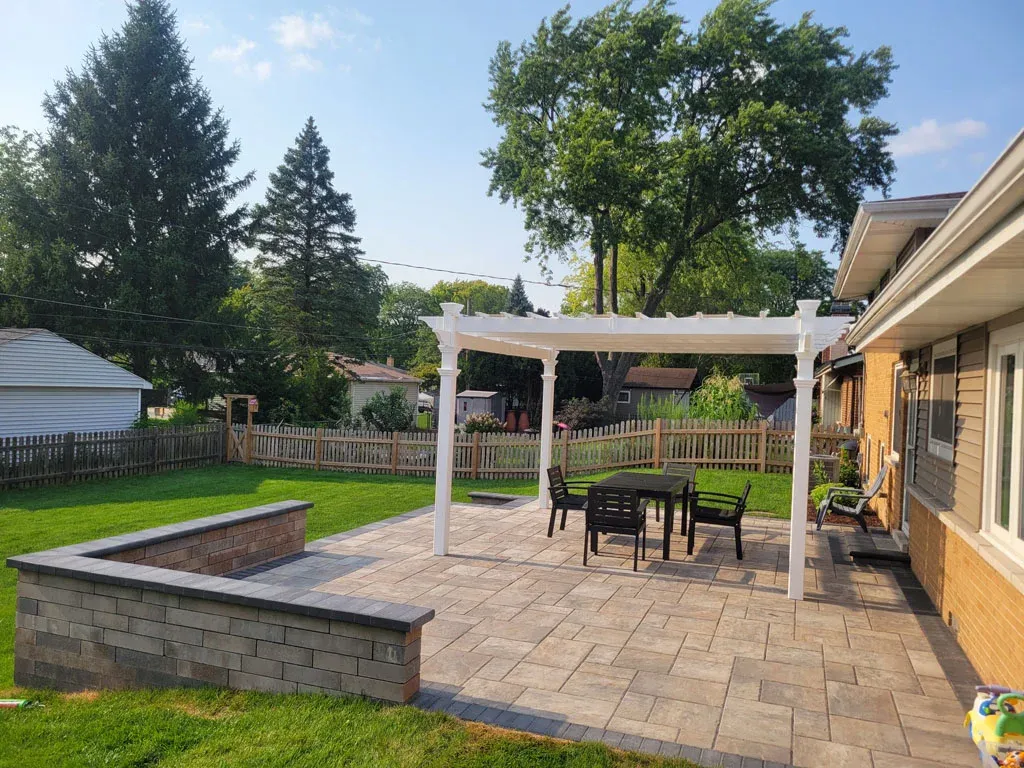
When merging poured concrete slabs with brick inlays, managing independent movement is critical. Concrete slabs cure, contract, and experience thermal expansion at rates distinct from dry-laid pavers.
Contractors must place control joints at intervals equal to 24 to 36 times the slab thickness in inches (for instance, every 8 to 12 feet on a 4-inch slab) to guide inevitable stress fractures. When framing a poured slab with an embedded brick border, we place an elastomeric expansion joint between the rigid concrete and the brickwork to ensure independent thermal movement without surface spalling.
Custom Hardscape Features and Outdoor Living Integration
A functional patio extends beyond the horizontal ground plane to integrate three-dimensional vertical elements that elevate the entertaining experience.
Built-In Fire Pits, Outdoor Kitchens, and Seating Walls
Vertical structures define boundaries, retain grade changes, and house utilities. Reviewing patio brick design ideas for a perfect outdoor space illustrates how integrating stone seating walls and outdoor kitchens turns flat surfaces into full-scale living areas.
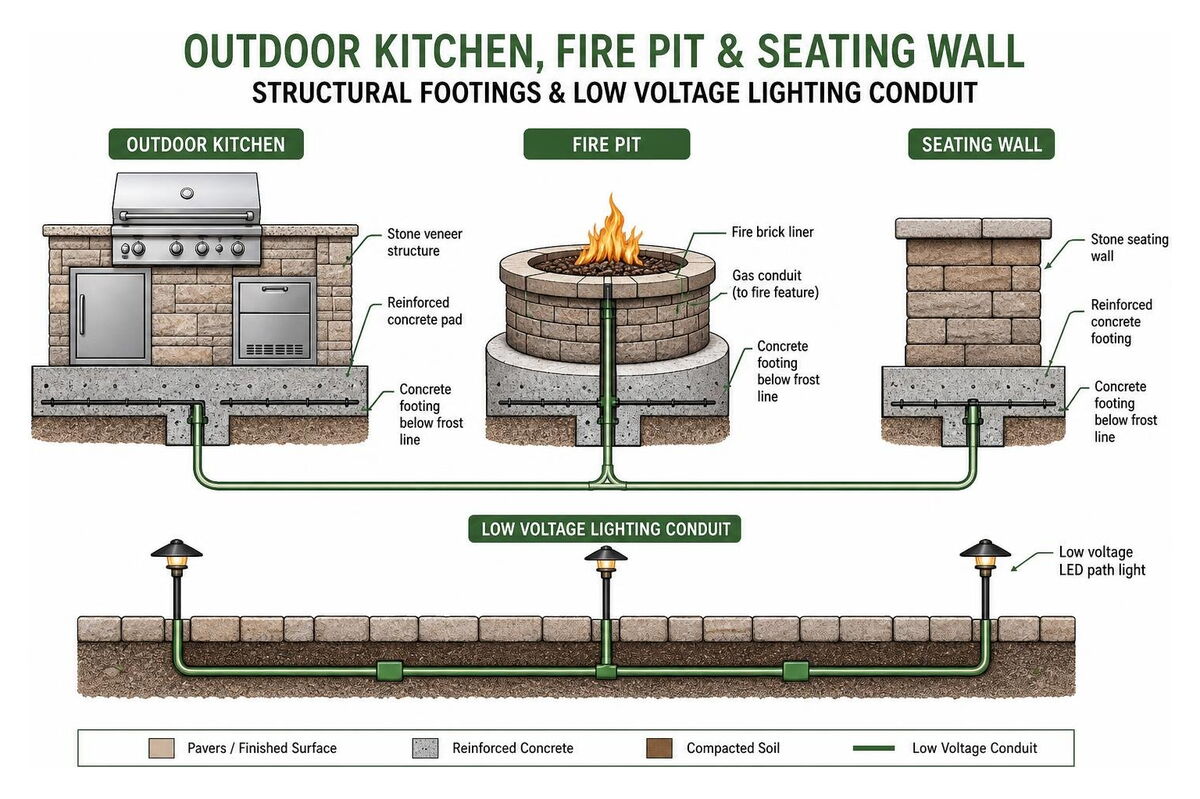
- Outdoor Kitchens: Require a monolithic reinforced concrete pad designed to bear the concentrated dead weight of masonry, granite counters, and heavy appliances.
- Fire Features: Custom fire pit installations require dedicated subterranean gas conduit or firebrick linings engineered to withstand intense thermal expansion.
- Seating Walls & Lighting: Retaining and seating walls provide natural perimeter protection while discreetly housing conduits for low-voltage LED hardscape lighting.
Proper Drainage, Grading, and Subbase Excavation
A patio is only as resilient as the groundwork beneath it. Excavation depths across Northern Illinois typically range from 8 to 18 inches depending on the existing clay subgrade and anticipated dead load.
Our installation teams employ laser transit levels to establish a consistent pitch. We engineer a minimum 1% slope (with a 2% slope preferred) away from your home’s foundation to guarantee positive surface drainage and prevent basement moisture issues. Geotextile stabilization fabric is laid over the subgrade before adding crushed aggregate base layers, which are compacted in dense 2-inch lifts to prevent future settlement.
Frequently Asked Questions About Concrete and Brick Patios
How do freeze-thaw cycles in the Chicago area affect hybrid concrete and brick patios?
Chicago winters subject hardscapes to severe thermal expansion and contraction. Poured concrete can crack if it lacks proper air entrainment or adequate control joint spacing. Conversely, interlocking brick systems flex with minor ground movements. By engineering a free-draining crushed gravel subbase and filling joints with specialized polymeric sand, water drains away from the surface quickly, preventing frost heave from displacing the materials.
What are the main maintenance requirements for combined concrete and brick hardscaping?
Combined hardscapes require periodic maintenance to preserve their structural integrity and appearance. Sweep away organic debris regularly to prevent surface tannins from staining the materials. We recommend applying a breathable, deep-penetrating masonry sealer every 2 to 3 years to shield against deicing salts, oil, and UV fading. Joint sand between pavers should be inspected seasonally and stabilized with fresh polymeric sand if erosion occurs.
When are building permits required for commercial or residential patio installations in Illinois?
Permit regulations vary by municipality across Cook County and DuPage County. Generally, building permits are required if your patio alters the property’s total impervious surface limits, involves structural retaining walls over a specific height (typically 2 to 4 feet), connects to permanent utilities (gas, electrical, or plumbing lines for outdoor kitchens), or sits near municipal setback lines. Professional hardscaping contractors manage this permitting process to ensure compliance with local zoning codes and HOA guidelines.
Conclusion
Combining concrete and brick elements allows property owners across the Chicagoland area to achieve an elegant balance between modern clean lines and timeless masonry warmth. Whether you are upgrading an expansive residential estate in Hinsdale or developing a commercial gathering space in Norridge, the success of your project rests on precise structural excavation, high-performance base engineering, and expert craftsmanship.
At Euro Paving, our nearly 20 years of experience, Unilock Authorized Contractor status, and complete 3D paving design approach ensure your hardscape vision is mapped down to the millimeter before construction begins. Backed by lifetime material guarantees, we deliver full-service solutions including driveway installation, retaining walls, sidewalk repair, and custom outdoor kitchens throughout Elmhurst, Mount Prospect, Arlington Heights, and surrounding suburbs.
Transform your property with our premier paver patios services. Contact Euro Paving for your next brick or driveway project and schedule a consultation with our hardscape experts today.