



Is a Brick Patio Under Deck Worth Planning?
A brick patio under deck can turn dark, muddy space into a useful outdoor room, but only when drainage, finished height, and deck runoff are designed together from the start.
For Chicago homeowners and property managers in Elmhurst, Hinsdale, Mount Prospect, Norridge, Arlington Heights, Cook County, and DuPage County, the quick answer is:
- Yes, pavers can work well below a deck when the patio is properly excavated, graded away from the foundation, and built on a stable compacted base.
- Deck-board runoff is the central challenge. Without a rain-management system, constant dripping can wash out joint material, encourage weeds, and leave the patio wet.
- Headroom matters before work begins. Lowering the patio may improve standing room, but excavation near the foundation and deck footings requires careful professional planning.
- A dry, comfortable space needs more than brick paving. An under-deck ceiling system, routed downspouts, lighting, and fans can make the area usable during rain and on warm evenings.
Euro Paving designs patio paving as part of the whole outdoor living space – not as a surface placed beneath an existing structure. Our team uses 3D paving design to plan the layout before installation and can specify durable Unilock materials backed by lifetime guarantees. The result can connect naturally to deck stairs, walk-out doors, retaining walls, walkways, and even a family fire-pit area.
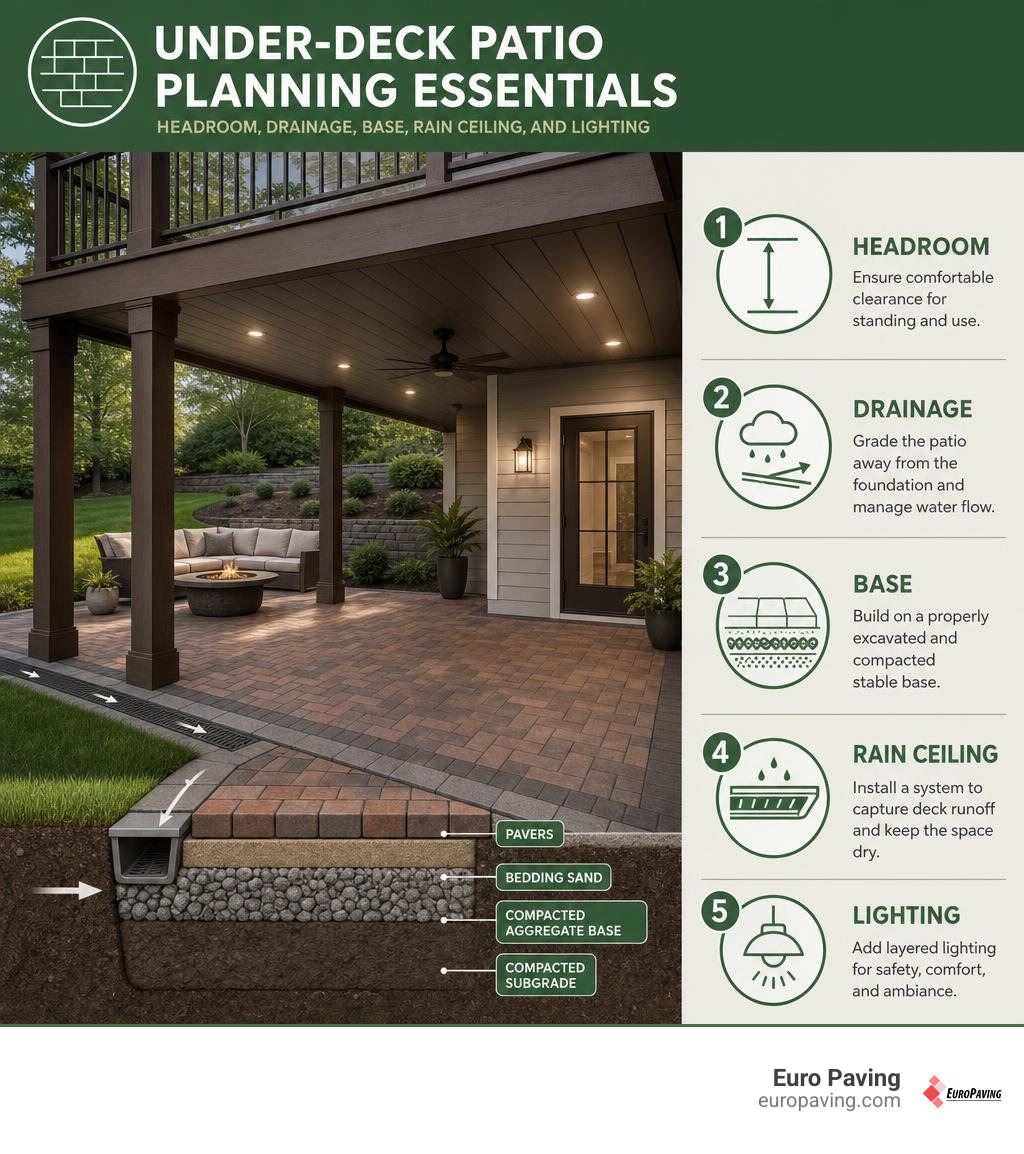
Key terms for brick patio under deck:
Key Planning Factors for a Brick Patio Under Deck
Building a custom brick patio under deck structure requires evaluating the site before laying a single paver. In Cook County and DuPage County, native soils often contain dense clay that retains moisture and resists natural absorption. When rainwater flows off overhead deck boards, it concentrates on the unpaved ground below, creating stagnant mud pools and potential foundation risks.
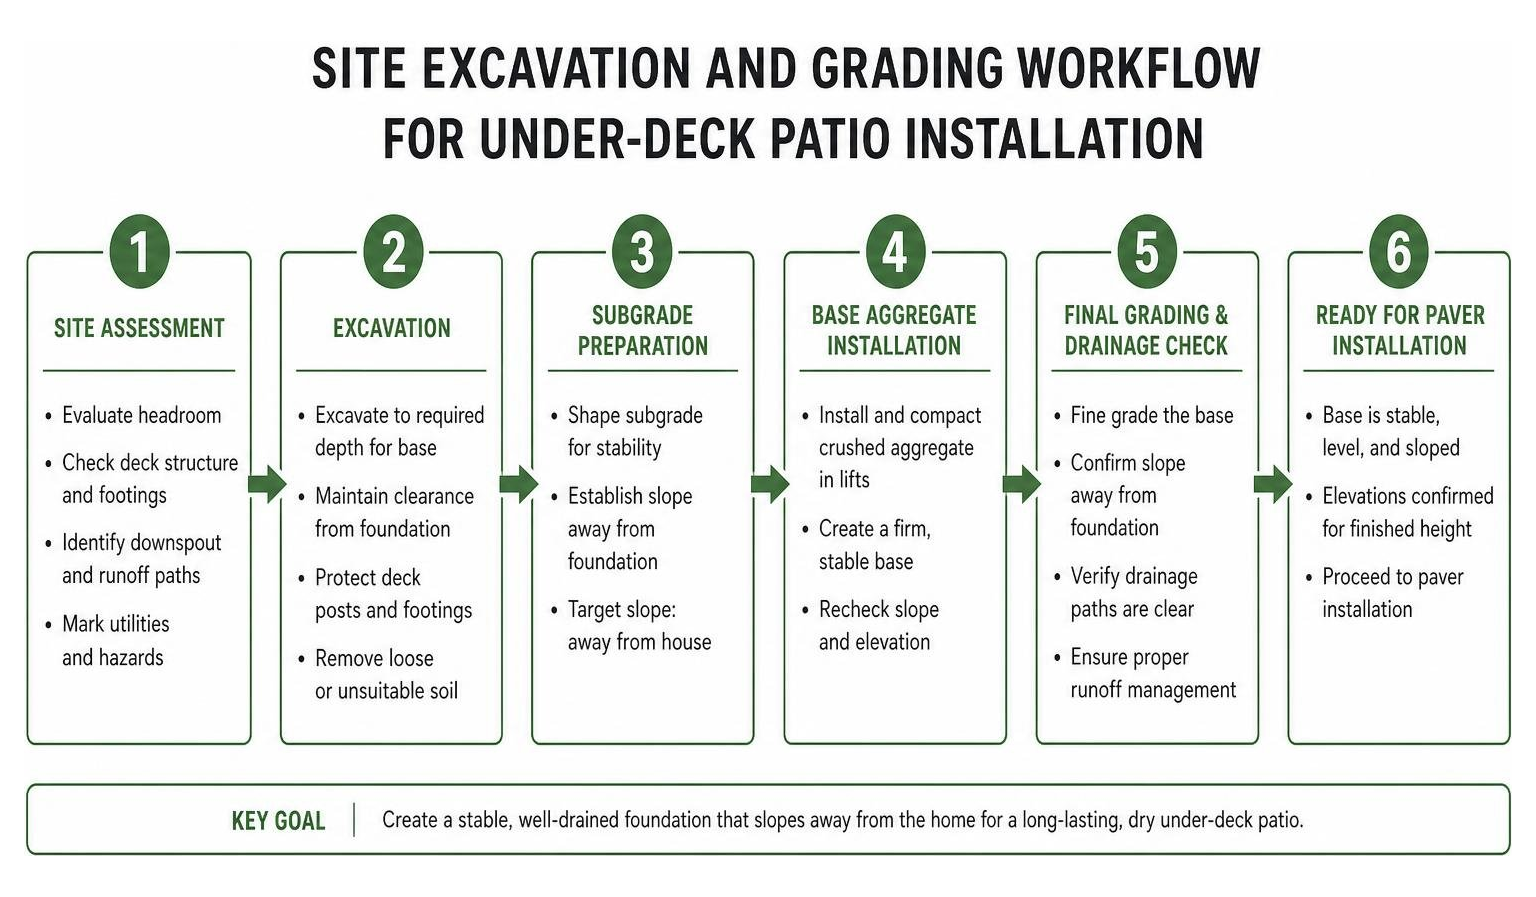
Proper site excavation depth is critical to establish a lasting hardscape. We excavate deep enough to accommodate heavy base aggregates without raising the finished surface too close to house siding or foundation ledges. Keeping house siding at least two inches above the finished brick surface protects wood framing from rot and moisture infiltration. For properties in Chicago and surrounding suburbs, we carefully balance excavation depth with soil stabilization to deliver a solid hardscape. Exploring Transform Your Backyard with a Stunning Brick Paver Patio demonstrates how professional base engineering protects your investment over decades of seasonal freeze-thaw cycles.
Optimizing Headroom and Clearance for a Brick Patio Under Deck
Headroom dictates how comfortable and practical your lower outdoor living room will feel. Low-clearance decks often feel cramped if overhead joists sit too close to eye level. To increase comfortable standing space, deep excavation is frequently necessary, but this requires strict engineering precautions.
When excavating beneath an existing deck structure, digging too close to deck support posts or concrete footings can undermine their load-bearing capacity. Additionally, excavating near basement walls must be handled carefully to avoid disturbing native soil supporting the home’s foundation.
- Maintaining structural integrity around concrete deck footings during excavation
- Evaluating basement foundation wall stability prior to deep subgrade digging
- Securing proper vertical clearance between the paver surface and joist bottoms
- Ensuring historical projects like those featured in Reclaimed Bricks Turned an Empty Backyard Into a Favorite Gathering Spot inspire proper structural planning
Integrating Deck Staircases and Entry Steps
Connecting an upper deck to a new lower paver patio requires strategic staircase landing design. Poorly positioned stairs can block foot traffic, reduce sitting areas, or trap water against the bottom steps.
We often integrate step-down landings or multi-directional stairways to optimize floor space beneath elevated decks. For tight footprints, a spiral staircase minimizes the ground impact, freeing up valuable square footage for seating or outdoor kitchens. Step heights must remain uniform across every riser to prevent tripping hazards and maintain compliance with local municipal codes in suburban locations like Elmhurst and Hinsdale. You can review detailed layout ideas in our guide on Brick Patio Steps Design Tips for a Sturdy Entrance.
Drainage and Water Management Below Decks
Water is the primary enemy of any hardscape installed beneath an elevated wood or composite deck. Rain falling onto upper deck boards passes through joist gaps, producing a continuous shower onto the lower surface. Without precise pitch control and engineered water management, this steady drip will dislodge joint sands, erode bedding layers, and force water against basement walls.
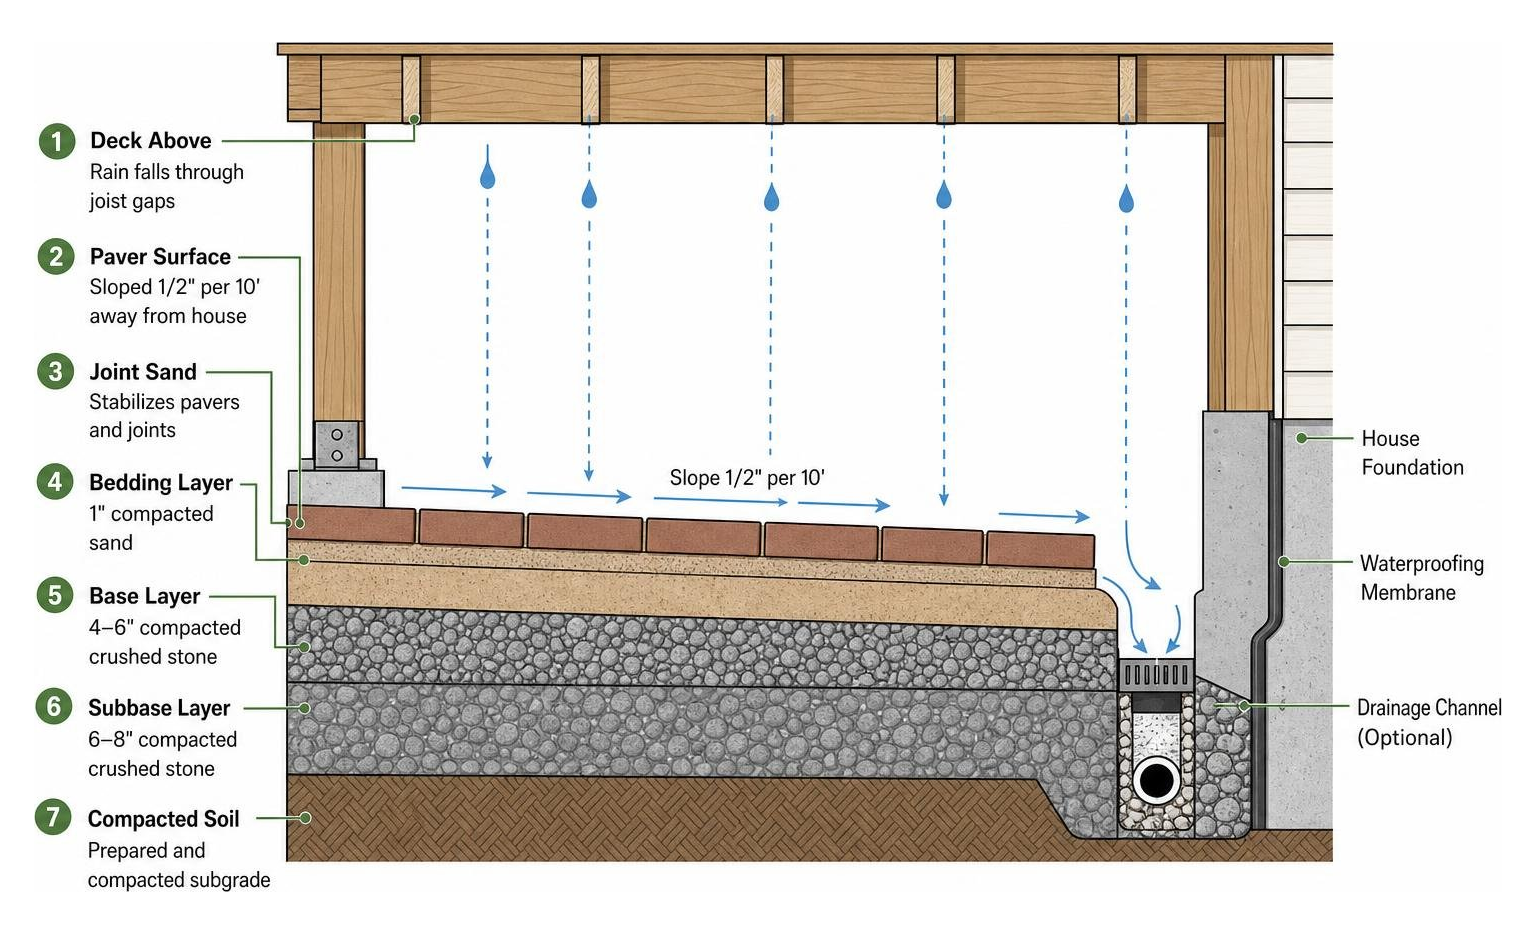
Every successful under-deck patio paving installation must maintain a minimum slope of 1/2 inch of drop for every 10 feet of horizontal run directed away from the house foundation. In heavy clay areas across Norridge and Arlington Heights, surface runoff control is paired with basement foundation waterproofing membranes, such as heavy-duty rubber flashing or copper barriers, to guarantee zero water penetration into home structures. Professional insights into structural planning are available through Professional Under-Deck Patio Construction Considerations.
Water Drainage Solutions for a Brick Patio Under Deck
To create an all-weather outdoor room beneath your upper deck, installing an under-deck rainproof ceiling system is the most effective approach. These ceiling systems use sloped ceiling panels installed directly beneath the deck joists to catch rain falling through the deck boards.
The captured water flows into hidden perimeter gutters and downspouts, which divert high-volume rain away from the patio boundary. This keeps the lower brick surface dry during heavy Midwestern downpours, prevents standing water pools, and protects joint materials from continuous water erosion.
Base Construction and Jointing Alternatives to Polymeric Sand
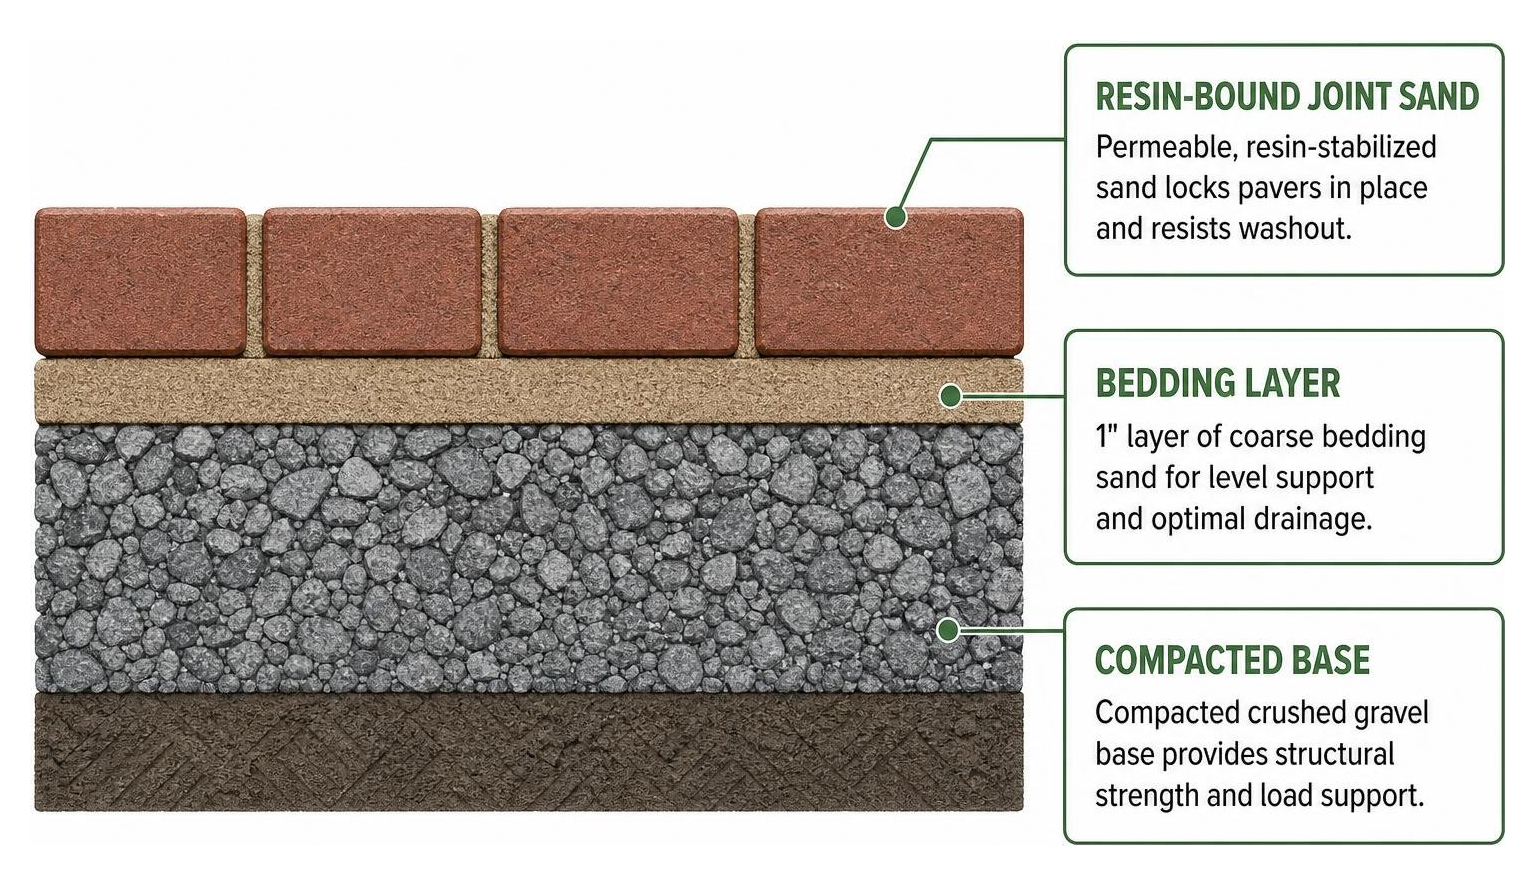
Standard paver patio base specifications require a heavily compacted 6-inch layer of crushed gravel base topped with a smooth 1-inch bedding sand layer. However, the unique microclimate beneath a deck demands special attention to jointing materials.
Because under-deck areas remain shaded and protected from direct sunlight, traditional polymeric sand often stays damp. When exposed to continuous dripping through deck board gaps, polymeric sand can break down, re-emulsify, and wash away. To eliminate joint failure, we utilize specialized permeable jointing aggregates or liquid resin-bound joint stabilizers designed for damp, shaded locations.
For a complete breakdown of modern hardscape techniques, consult our comprehensive Brick Patio Ideas and Installation in Chicago 2026 Guide.
Material Selection and Outdoor Amenities
Selecting materials for a brick patio under deck requires balancing structural strength, slip resistance, and aesthetic appeal in low-sunlight environments. As a Unilock Authorized Contractor, Euro Paving recommends premium Unilock pavers equipped with EnduraColor and EasyClean technologies. These advanced units offer resistance to staining from falling organic deck debris, algae growth, and seasonal freeze-thaw cycles.
To maximize usability during cool Chicago evenings, homeowners can incorporate high-end amenities such as recessed low-voltage LED lighting beneath joists, radiant overhead heaters, and ceiling fans.
| Feature / Property | Premium Unilock Brick Pavers | Poured Concrete Pads |
|---|---|---|
| Durability & Strength | Up to 4x stronger than poured concrete; flexible in freeze-thaw | Prone to cracking from frost heave and ground settling |
| Aesthetics & Finishes | Endless custom patterns, textures, colors, and borders | Plain grey, flat appearance prone to surface scaling |
| Water Management | Compatible with permeable joint systems for rapid drainage | Impervious; causes standing water pools without surface drains |
| Long-Term Value | Lifetime material guarantees with simple individual unit repairs | Expensive surface patching; requires full slab replacement when cracked |
Residential vs Commercial Hardscape Applications
Whether upgrading a single-family home in DuPage County or installing multi-tier outdoor amenities for commercial properties in Mount Prospect, hardscape performance under structural overhangs demands commercial-grade engineering. High-traffic residential lounges benefit from rich textures and custom borders, while multi-family commercial decks require heavy-duty pavers engineered to withstand high static loads and commercial power-washing maintenance.
Learn more about material performance differences by reading Why a Brick Paving Patio is a Better Choice Than a Wood Deck.
Frequently Asked Questions About Under-Deck Patios
Can you put a brick patio under a deck without creating moisture issues?
Yes, a brick patio can be installed under a deck without moisture issues when built with a minimum 1/2-inch per 10-foot slope away from the home foundation, proper excavation depth, and foundation waterproofing membranes. Incorporating an under-deck ceiling system further prevents overhead water from pooling on the patio surface below.
Why does polymeric sand fail under decks and what should be used instead?
Polymeric sand fails under decks because the area receives limited direct sunlight and experiences constant concentrated water drips from deck boards. This prevents the polymers from fully curing, causing them to wash out. Instead, high-performance permeable jointing aggregates or water-resistant resin-bound joint compounds should be used.
What is the best way to keep a brick patio under a deck completely dry during rain?
The best way to keep the patio dry is by installing an under-deck ceiling drainage system. These systems feature sloped trough panels mounted between or beneath deck joists that collect water and divert it into custom gutters and downspouts directed away from the outdoor living space.
Conclusion
A professionally designed brick patio under deck expands your outdoor living space, turning unused backyard acreage into a stylish, fully functional retreat. By combining 3D paving design, expert excavation, proper drainage pitch, and premium Unilock materials, Euro Paving delivers long-lasting results for properties in Chicago, Elmhurst, Hinsdale, Mount Prospect, Norridge, Arlington Heights, Cook County, and DuPage County.
Whether you want to build a cozy outdoor lounge, a fire pit gathering zone, or a seamless walk-out basement hardscape, our certified team is ready to bring your project to life with lifetime material guarantees and meticulous craftsmanship. Transform your outdoor space with expert paver patio installation by scheduling a consultation with Euro Paving today.