



Plan Your Hardscape in 3D Before Installation
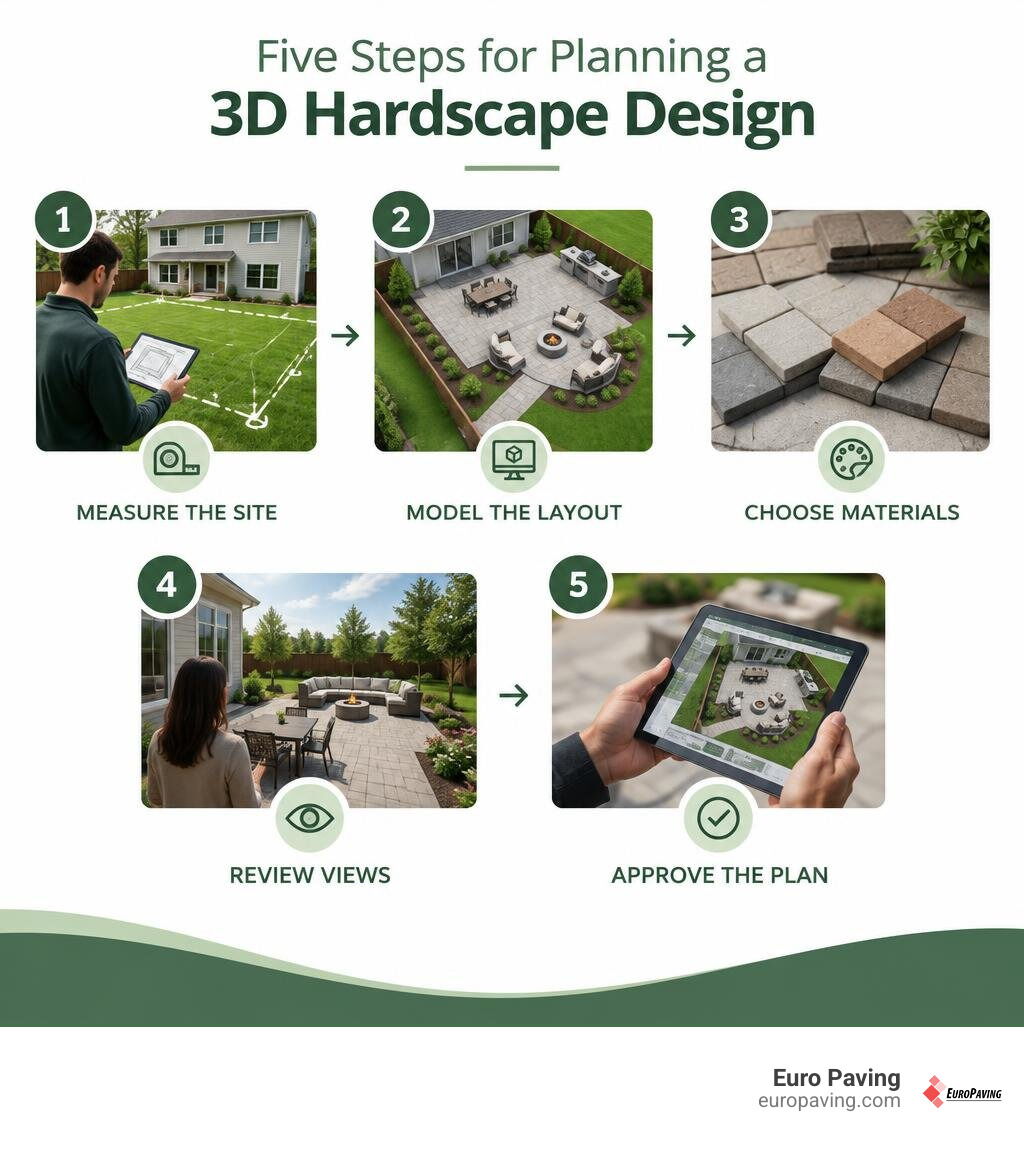
Start 3D hardscape design planning with an accurate site plan. Mark the house footprint, property lines, existing features, and changes in ground level across the yard. Then place the patio, walkways, fire pit, seat walls, or outdoor kitchen directly into the digital model. Check how people will move through the space, compare different paver options, and review the sightlines with your contractor before approving the final layout.
A full 3D plan helps you see how the finished space will fit your Chicago-area backyard. It also gives you a practical chance to catch layout concerns, structural conflicts, and grading issues before installation begins on site. Euro Paving provides a free estimate and a 3D design before installation, so you can review every detail of the plan before excavation starts.
3D hardscape design planning further reading:
What Is 3D Hardscape Modeling and Why Is It Crucial?
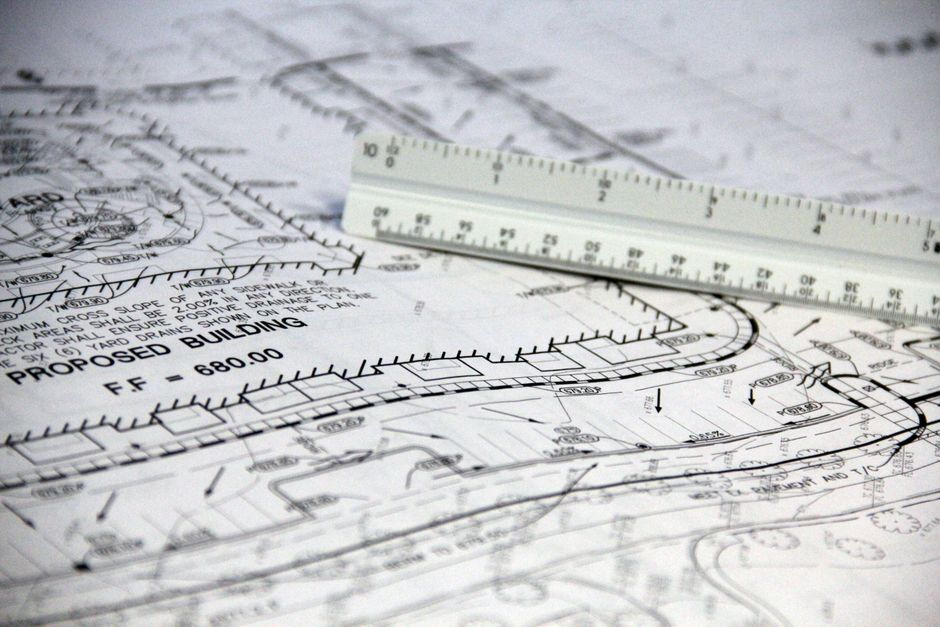
Traditional 2D blueprints show flat lines, square footage, and property boundaries. While essential for building permits and zoning reviews, flat blueprints do not show how steps feel underfoot or how a new retaining wall interacts with your home’s foundation. Flat drawings also make it difficult to visualize how different block textures, joint lines, and border styles work together across an uneven yard.
3D hardscape modeling converts flat measurements into a full digital model of your property. We build the exact elevations, structures, textures, and heights of your proposed project. This gives property owners and contractors a clear view of physical space, scale, depth, and yard grading before any equipment arrives.
Key Differences Between Softscape and 3D Hardscape Design Planning
Softscape planning deals with living elements such as turf, annual flowers, shrubs, and ornamental trees. These elements grow, change with seasons, and rarely require deep structural engineering or subgrade compaction.
Hardscaping involves heavy, load-bearing construction. Brick paver driveways, paver patios, and multi-tier steps demand excavation, compacted gravel bases, precise slope calculations, and integrated water management. Reviewing the benefits of having a 3D design before construction helps ensure that heavy structural components line up with basement window wells, downspouts, gas lines, and yard boundaries.
Core Advantages for Patios, Walkways, and Outdoor Living Spaces
Planning in three dimensions removes guesswork for both the homeowner and the installation crew. When designing outdoor kitchens, fire features, or sidewalks and walkways, minor miscalculations can cause major issues during construction.
Modern Landscape Rendering Software for Architects & Designers lets us test traffic flow, seating clearances, and lighting placement before moving any soil. For projects involving vertical structures, you can explore creative finishes, including ideas on how to paint a brick backyard wall fast by using 3D paving design techniques to match surrounding materials.
Step-by-Step Workflow for Professional 3D Hardscape Design Planning
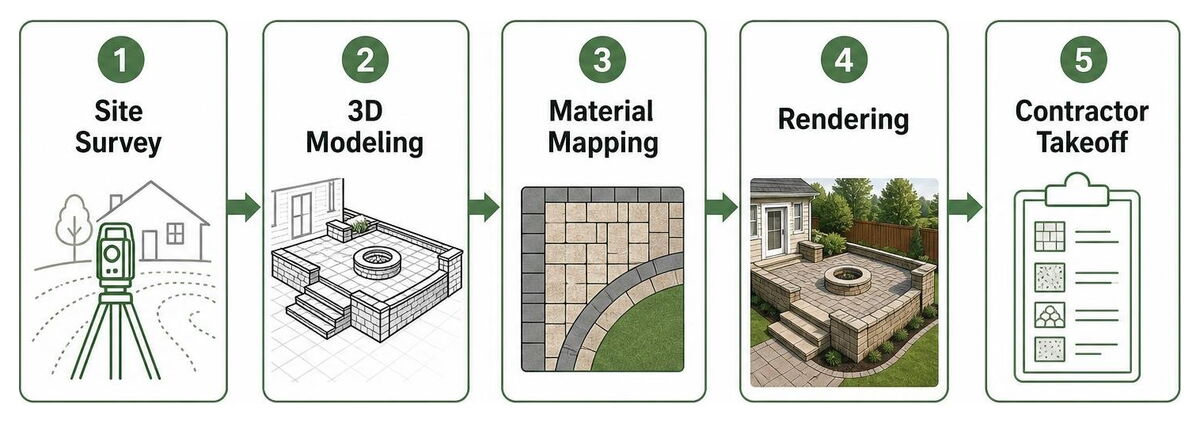
A dependable 3D plan follows a clear sequence. Here is the step-by-step process we use to move from an initial site visit to an approved build plan.
Step 1: Accurate Site Measurement and Slope Analysis
Every build begins on the ground. We record property lines, house entry points, utilities, existing concrete, and ground elevations across the entire yard.
- We take manual and digital laser measurements to identify high and low points across the terrain.
- We note downspouts, sump pump discharge lines, exterior faucets, and air conditioner locations.
- We import these dimensions directly into our layout software to create a digital base map that mirrors real conditions.
Step 2: Drafting Hardscape Structures and Integrating Material Catalogs
With the base map established, we model the hardscape features to scale.
- We lay out the main patio footprints, seat walls, pillars, steps, and outdoor cooking stations.
- We select specific paver collections, laying patterns, soldier courses, and borders using official manufacturer libraries such as Design and Estimating Tools | Unilock Contractors.
- Our team generates a cohesive brick paving 3D design that calculates exact material quantities, base depths, edge restraint lengths, and joint sand requirements.
Step 3: Realistic Lighting, Texture Mapping, and Client Walkthroughs
Once structural elements are drafted, we apply photorealistic surface textures, joint lines, and lighting fixtures.
- Sun study simulations show where shadows fall across your seating areas at midday and dusk throughout the seasons.
- Low-voltage LED lighting placement is tested along steps, under wall caps, around pillars, and near paths for evening safety.
- We provide interactive walkthroughs so you can view the layout from your back door, patio chair, or kitchen window, making adjustments before signing off.
Comparing Top Software for Hardscape Design and Estimating
Different design tools serve different needs, from quick concept sketches to manufacturer-integrated contractor tools used on active job sites.
Features to Look for in 3D Hardscape Design Planning Software
Professional hardscape design software must handle more than basic 3D geometric shapes. Key requirements include:
- Built-in manufacturer product libraries with true-to-scale textures and matching color blends.
- Precise terrain and elevation tools for managing yard slopes, swales, and complex grading.
- Real-time rendering engines that process lighting, shadows, and water features accurately.
- Direct integration with estimating tools for accurate material orders and gravel base calculations.
- Cloud and desktop accessibility, as seen in tools featured on Landscape Planner Software for Busy Pros | Cedreo.
Software Feature Breakdown: Cedreo vs. Uvision 3D vs. GardenBox 3D
| Feature | Cedreo | Uvision 3D Landscape Creator | GardenBox 3D |
|---|---|---|---|
| Primary Focus | Rapid architectural & site concepts | Hardscape & paver manufacturer layouts | Beginner garden & yard planning |
| Material Catalogs | 8,500+ finishes, decor, and plants | Dedicated manufacturer catalogs (Unilock) | 500+ general items and finishes |
| Rendering Speed | Cloud-rendered in about 5 minutes | Real-time viewport rendering | Local desktop rendering |
| Terrain / Slopes | Basic elevation shaping | Sloped grade and retaining wall tools | Basic uplands and lowlands tools |
| Offline Access | Web-based (requires internet) | Desktop installation | Desktop offline capable |
| Takeoff Automation | Surface area calculations | Direct link to manufacturer estimating tools | Basic digital ruler & dimensions |
For homeowners looking through our broader 3D design portfolio, manufacturer-connected tools like Uvision ensure that the pavers, wall units, and coping stones rendered on screen match the actual physical products delivered to your driveway.
Managing Complex Properties: Grading, Slopes, and Retaining Walls
Chicago-area properties often have grading challenges, from low spots that collect rainwater during spring thaws to sloping lots that lead toward neighboring foundations.
3D modeling allows us to design structural retaining walls that solve these grade issues effectively. By viewing elevation changes in 3D:
- We calculate the exact step heights and wall tiers required to create level, functional patio areas.
- We ensure proper slope away from the home’s foundation (at least 1 inch of fall per 8 feet of paver surface, according to standard ICPI guidelines).
- We plan underground drainage pipes, gravel backfill zones, perforated drain lines, and discharge outlets before excavation starts.
When planning your project budget, keep in mind that brick paver projects start at about $28 per square foot; every quote is individual and depends on the size of the project, the materials and the site.
Frequently Asked Questions About 3D Hardscape Planning
How long does it take to learn professional 3D hardscape software?
According to Cedreo, many design professionals can create a complete conceptual layout in two hours or less once familiar with the interface. However, mastering advanced CAD platforms, custom slope grading, accurate material takeoffs, and complex retaining wall engineering takes months of ongoing contractor training and field experience.
How does 3D visualization reduce costly on-site mistakes and change orders?
3D models reveal layout clashes before excavation begins. A 3D model ensures that patio borders do not block basement window wells, steps match door threshold heights, downspouts discharge away from living spaces, and seating walls leave enough room for outdoor dining tables. Adjusting a digital design takes minutes, while moving physical retaining walls on site causes delays and added costs.
Can 3D hardscape software generate accurate material estimates?
Yes. Professional tools automatically convert your patio and wall layouts into precise square footage, linear footage, and unit counts. This ensures exact orders for base gravel, bedding sand, edge restraints, geogrid reinforcement, and pavers, minimizing job site waste.
Conclusion
Founded in 2006 by Wojciech Chrzanowski, Euro Paving is a licensed and insured paving contractor serving Chicago and surrounding suburbs across Cook and DuPage counties. As a Unilock Authorized Contractor recognized with Unilock Awards of Excellence and backed by a 4.9-star rating on Google, we provide complete residential and commercial hardscape services.
All Unilock pavers and wall blocks carry a lifetime material guarantee from Unilock covering materials only. We also offer flexible financing through the Unilock DO-IT-NOW program to help bring your project to life.
Ready to see your outdoor space in full 3D before construction starts? Contact Euro Paving online or call us at (773) 988-2353 to request your free estimate and custom 3D design. Visit our office at 2210 W Chicago Ave, Chicago, IL 60622 to explore real material samples today.