



See Your Paving Project Before Installation
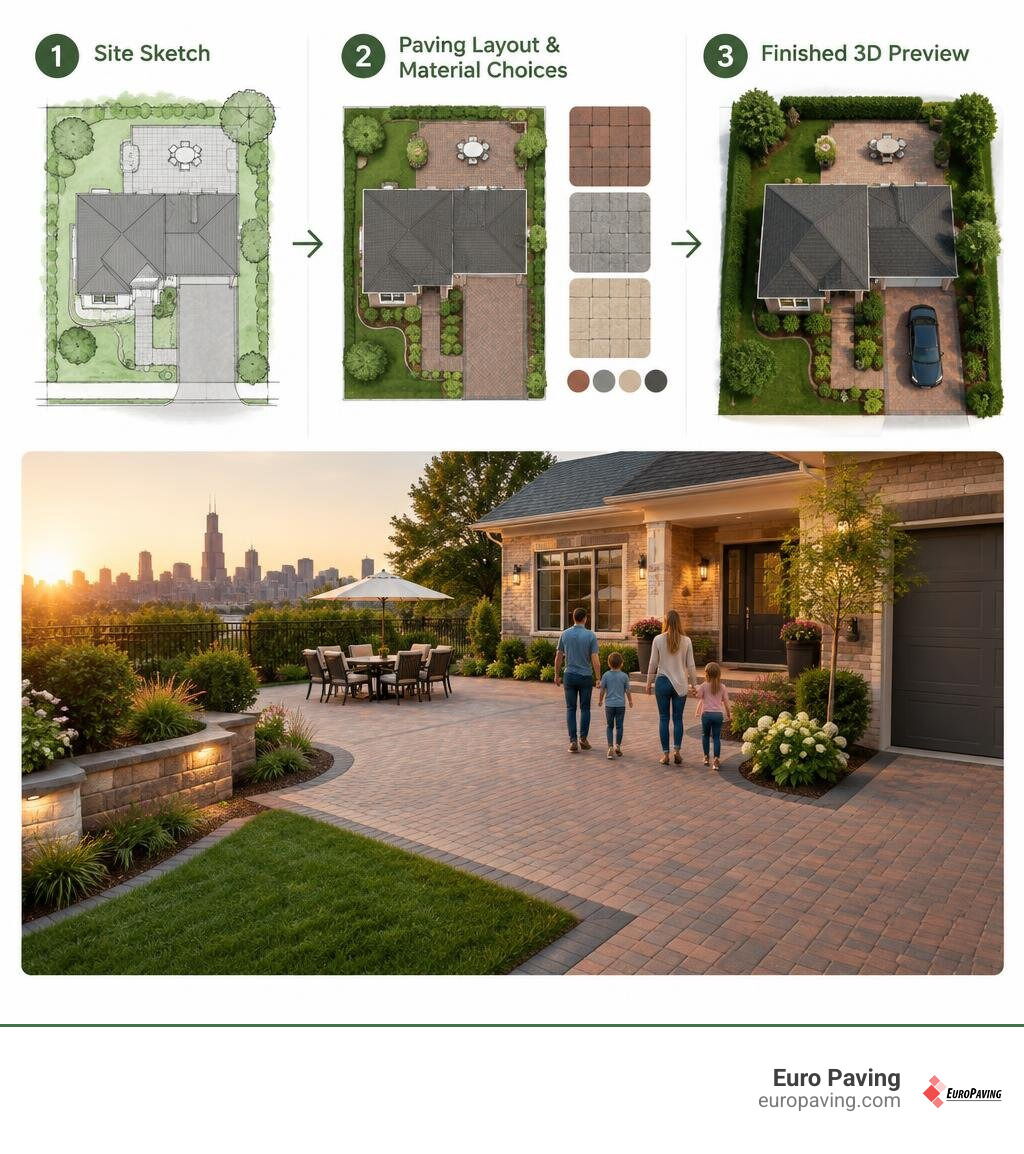
3D paving design services in Chicago let you preview a brick patio, driveway, walkway, or retaining wall before construction begins. You can check the layout, compare colors and patterns, and see how the new paving will fit your home. On a sloped yard, the preview can also help you discuss changes in height and wall placement with your contractor.
Euro Paving offers a 3D design before installation and a free estimate. That gives you a chance to ask for changes while the plan is still on screen, rather than after paving has started.
Why 3D Paving Design Services in Chicago Are Essential for Outdoor Living
Planning hardscaping in Cook and DuPage counties requires balancing specific property constraints with functional living goals. Chicago city lots often have narrow setbacks, utility easements, and strict zoning requirements, while suburban properties frequently face tricky elevation changes and drainage concerns. Relying on flat paper blueprints or simple sketches leaves room for misinterpretation.
Using brick paving 3d design removes guesswork by building a digital twin of your property. We recreate your home exterior, rooflines, doors, windows, and existing landscaping. This scale visualization lets you see how proposed hardscapes interact with your architecture. You can confirm that walkways match natural traffic patterns, check how shade from your house affects patio use, and verify that property line boundaries are respected.
Visualizing Layouts for Patios, Driveways, and Walkways
A primary advantage of 3D modeling is refining the relationship between different functional zones. When designing brick paving patios, you must allocate adequate room for outdoor dining tables, cooking stations, and lounge furniture without creating cramped traffic paths.
In 3D, you can view the layout from above or walk through it at ground level. This perspective helps you evaluate:
- Patio dimensions: Ensuring space for pull-out chairs and clear walking paths.
- Driveway layout: Designing smooth apron curves, parking stalls, and turnarounds on brick paving driveways.
- Walkway flow: Linking front entries, side yards, and back exits using brick paving sidewalks that feel natural to navigate.
Solving Elevation, Slopes, and Drainage Challenges
Midwestern freeze-thaw cycles make proper grading and water management essential. A sloped yard can lead to standing water near foundations or soil erosion if grading is ignored.
A 3D design models the exact topography of your land, allowing us to plan practical grade transitions. If your yard drops several feet from the back door to the lawn, a 3D model shows where steps, terraced levels, and brick paving retaining walls should go. Visualizing retaining walls alongside integrated drainage routes helps prevent water pooling and protects structural base materials across all seasons.
The Step-by-Step Hardscape Planning and Visualization Process
Our design process follows an orderly, contractor-led sequence to turn ideas into constructible plans.
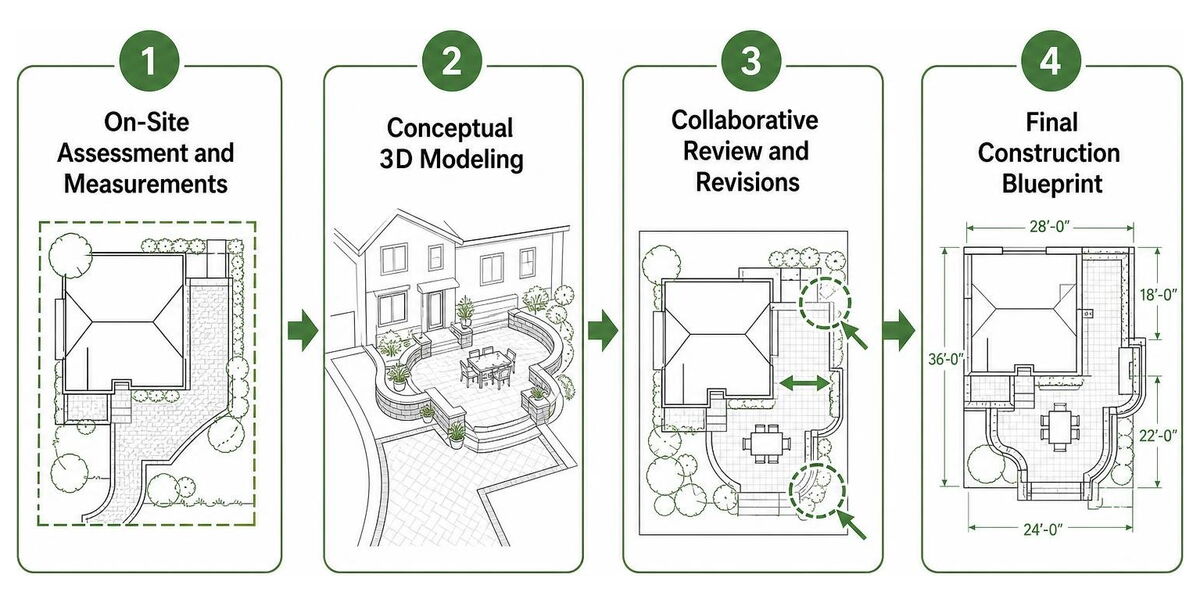
- On-Site Assessment and Measurements: We visit your property to record accurate dimensions, photograph existing structures, inspect soil conditions, and note elevation changes.
- Conceptual 3D Modeling: We build the digital base and construct the hardscape layout using your preferred paver styles, wall units, and functional features.
- Collaborative Review and Revisions: We review the digital layout together, adjusting borders, shifting wall heights, or reconfiguring seating areas as needed. Understanding the benefits of having a 3D design before starting ensures that every detail matches your goals before work begins.
- Final Construction Blueprint: The finalized 3D model generates the precise plan used by our crews on site, aligning excavation depth, base aggregate preparation, and paver placement with industry standards.
For durable results, all sub-base preparation and paver installation methods should follow technical industry benchmarks, such as those detailed in the Application Guide for Interlocking Concrete Pavements published by the Concrete Masonry & Hardscapes Association (CMHA).
Material, Color, and Texture Customization
Selecting paver textures and tones from small physical samples can be challenging. A single paver looks different when spread across an entire patio. In 3D rendering software, we apply accurate paver textures and jointing colors to show how large fields of pavers blend with your home siding or brickwork.
| Paver Style | Surface Texture | Design Appearance | Common Applications |
|---|---|---|---|
| Smooth Modern | Clean, flat, zero-bevel edges | Contemporary, sleek, linear | Modern patios, outdoor kitchens, walkways |
| Textured Natural | Slate-like or cleft surface | Classic, earthy, dimensional | Family patios, pool surrounds, garden paths |
| Antiqued Tumbled | Distressed edges, weathered face | Traditional, rustic, timeless | Driveways, historic home entries, courtyards |
As a Unilock Authorized Contractor, we incorporate authentic Unilock paver lines and wall systems into the 3D model. This lets you compare contrasting soldier course borders, banding accents, and complementary retaining wall veneers under virtual daylight conditions.
Integrating Outdoor Kitchens, Fire Pits, and Lighting
Outdoor living spaces often feature vertical elements and evening accessories that require thoughtful positioning.
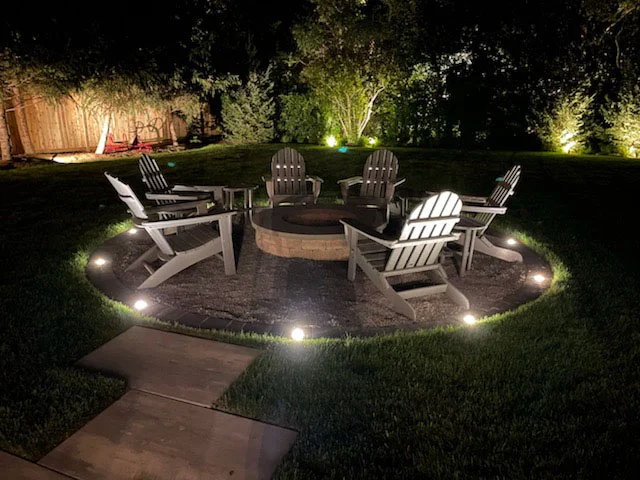
A complete 3D plan helps position:
- Built-in Seating and Seat Walls: Creating permanent gathering areas that frame the patio without blocking lawn access.
- Fire Pits and Fireplaces: Ensuring proper clearances from siding, overhanging trees, and seating zones.
- Outdoor Kitchen Islands: Laying out counter space, grills, and utility access points for easy meal prep.
- Low-Voltage Lighting: Placing step lights, wall-wash fixtures, and path lighting to highlight textures and provide safe movement after dark.
Maximize Project Accuracy and Value
A comprehensive digital model benefits both you and our installation team. By finalizing layout specifications before breaking ground, property line verification is addressed early, minimizing unexpected site adjustments. Reviewing 3D design category resources can help you plan your property layout effectively.
How 3D Paving Design Services Chicago Transform Renovations and New Builds
Our 3D paving design services Chicago deliver clear solutions whether you are starting with bare soil on a new construction build or updating an aging hardscape.
For renovation projects, digital scanning maps around mature trees, existing porches, fences, and outbuildings. If an older concrete surface has deteriorated, our paving contractor team can model its removal and replacement with an expanded paver layout. If you need structural foundation updates alongside your paving, our concrete contractor and masonry contractor capabilities ensure smooth integration between steps, stoops, and adjoining surfaces.
Commercial properties and residential developments also rely on 3D design to plan accessibility routes, parking areas, and entrance courtyards. For mixed-surface properties requiring both pavers and blacktop, our asphalt contractor solutions allow for coordinated site planning.
Budget Accuracy and Material Estimation Through 3D Paving Design Services Chicago
Unexpected expenses during hardscape construction often stem from vague initial planning. A 3D model calculates the exact square footage of flatwork, linear feet of retaining walls, and precise counts of coping units, step treads, and base materials.
When you know exact quantities, quotes remain clear and dependable. Brick paver projects start at about $28 per square foot; every quote is individual and depends on the size of the project, the materials and the site.
To help manage home improvement investments, Euro Paving offers financing through the Unilock DO-IT-NOW program, allowing you to build the full scope of your design while spreading project payments over time.
Frequently Asked Questions About 3D Hardscape Design
What is 3D paving design and how does it work?
3D paving design is a digital planning process where a contractor creates a scale three-dimensional model of your property and proposed hardscape features. Using specialized design software, we import your property measurements and build realistic renderings showing patios, driveways, retaining walls, steps, and landscaping. This allows you to view the space from multiple angles, verify dimensions, and test different materials before physical installation begins.
Can 3D rendering help with sloped yards and drainage planning?
Yes. Topographical modeling is one of the primary benefits of 3D hardscaping software. By entering precise elevation measurements, the software demonstrates how slopes impact your usable yard space. We can determine the exact height and placement of retaining walls, incorporate steps, and plan grading slopes that direct surface runoff away from foundations.
Is 3D design available for both new installations and hardscape renovations?
Yes. 3D design is used for new home construction and hardscape renovation projects alike. For renovations, we model existing structures, such as swimming pools, property fences, mature trees, and home additions, and design the new paving around them. It is also an effective tool for planning phased installations where certain areas are built now and others added later.
Conclusion
Euro Paving was founded in 2006 by Wojciech Chrzanowski and provides professional hardscaping services across Cook and DuPage counties. As a licensed and insured Unilock Authorized Contractor, we handle both residential and commercial projects. We have received Unilock Awards of Excellence and maintain a 4.9-star rating on Google.
Unilock pavers and wall blocks carry a lifetime material guarantee from Unilock covering materials only, giving you long-term confidence in your product choices.
To start planning your hardscape project, schedule a free estimate and 3D design consultation through Euro Paving at https://europaving.com/contact-us/ or call us directly at (773) 988-2353.