



Top Brick Patio Outdoor Kitchen Ideas for Custom Residential Living
Creating a functional outdoor living space requires balancing culinary workflow with comfortable gathering areas. Designing a high-performance cooking environment demands clear zoning to ensure the chef remains part of the conversation without smoke drifting across the dining table. Planning custom brick patios & outdoor kitchens involves organizing the layout into three core operational sectors: hot preparation zones (grills, side burners, pizza ovens), cold prep zones (refrigeration, ice chests, sinks), and social dry zones (seating, bars, and perimeter relaxation spaces).
Establishing dedicated paver boundaries—such as transitioning from a herringbone paver layout beneath the cooking station to a classic running bond pattern for dining sections—visually separates functions while maintaining cohesive elegance across large residential estates in Cook County and DuPage County. For a broader look at how these layouts fit into complete backyard transformations, the Unilock outdoor living design guide offers additional planning perspectives.
Rustic Brick Patio Outdoor Kitchen Ideas with Integrated Wood-Fired Pizza Ovens
For property owners seeking old-world masonry charm, wood-fired culinary stations offer an unmatched visual and cooking experience. Authentic rustic cooking stations utilize structural masonry cores surfaced with tumbled brick veneer that complements traditional architectural styles.
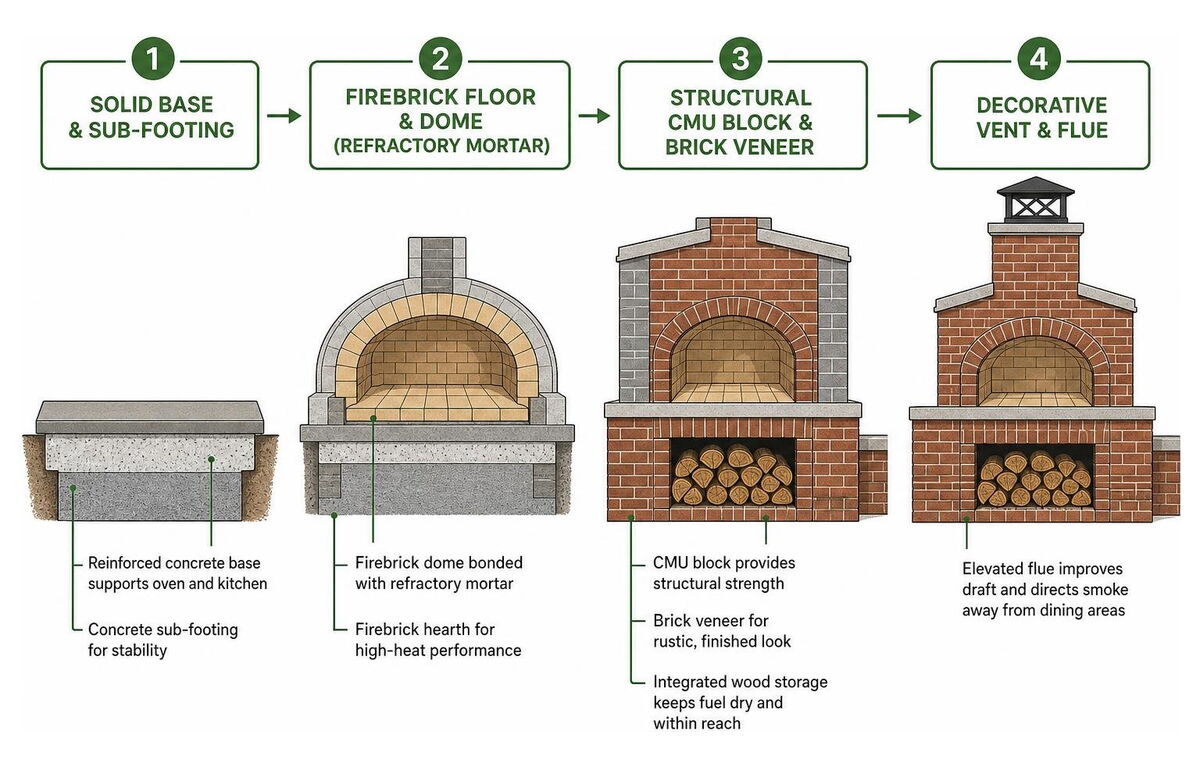
The internal assembly of an artisanal pizza oven requires precise construction to withstand internal baking temperatures exceeding 900°F:
- Firebrick and Refractory Mortar: The internal dome and baking hearth must be built with dense firebricks bound with high-temperature refractory mortar rather than standard masonry mix.
- Dedicated Wood Storage Nooks: Integrating open, brick-faced fuel cubbies below the oven structure keeps seasoned hardwood dry, accessible, and neatly stored.
- Flue and Chimney Elevation: Proper chimney heights ensure draft efficiency, funneling smoke up and away from patio dining zones.
Integrating brick outdoor pizza ovens transforms properties into active culinary retreats, blending structural durability with timeless artisan style.
Modern Brick Patio Outdoor Kitchen Ideas Featuring Built-in Gas Grills and Prep Stations
Modern landscape architecture emphasizes clean lines, sleek paver textures, and high-efficiency appliance integration. Building high-end gas cooking stations involves engineering built-in enclosures tailored precisely to marine-grade 304 stainless steel gas grills, power burners, and warming drawers.
Having a grill built into your patio structure eliminates unsightly propane tanks and freestanding carts, streamlining outdoor cooking into a seamless architectural feature. Modern configurations pair tight-joint Unilock contemporary wall systems with dark polished concrete or natural stone countertops.
Key technical requirements for modern gas grill stations include:
- Dedicated Natural Gas Feeds: Hard-plumbed gas lines installed below the sub-base eliminate refilling fuel tanks.
- Internal Stainless Vent Panels: Dual cross-ventilation cutouts prevent dangerous gas buildup within enclosed block islands.
- Under-Counter Task Lighting: Integrated low-voltage LED strip lights beneath countertop edges illuminate prep areas for evening cooking.
Properties in Mount Prospect and surrounding suburbs gain tremendous lifestyle value by replacing basic roll-away grills with custom, multi-appliance culinary stations built to last decades.
L-Shaped and U-Shaped Brick Kitchen Islands with Bar Seating
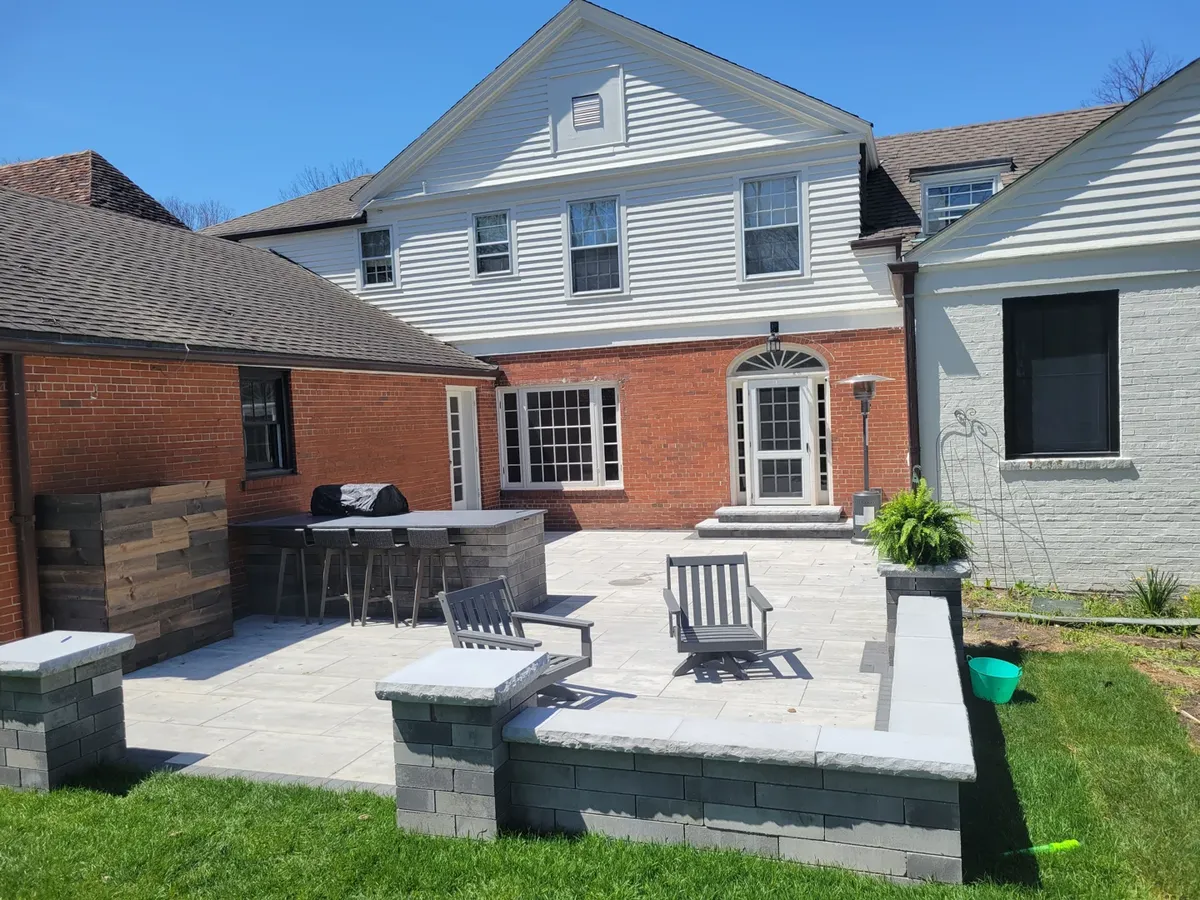
Layout efficiency dictates how effortlessly a host can prepare meals while entertaining guests. L-shaped and U-shaped kitchen islands maximize usable counter space and establish a natural barrier between active cooking stations and visiting guests.
When developing stunning backyard kitchen designs, bar seating dimensions must be calculated accurately:
- Countertop Depth: A minimum surface depth of 24 to 30 inches provides adequate space for food preparation and beverage service.
- Comfortable Overhangs: Raised bartops require a 12-inch cantilevered overhang to provide proper legroom for standard 30-inch bar stools.
- Footing Support: Extended multi-sided islands carry substantial weight, necessitating reinforced crushed-aggregate bases or poured concrete sub-pads to prevent settlement.
A well-executed U-shaped outdoor kitchen creates a self-contained outdoor hub that keeps the chef centered in the culinary action while guests relax along the outer perimeter bar.
Commercial and Multi-Family Outdoor Kitchen Hardscapes
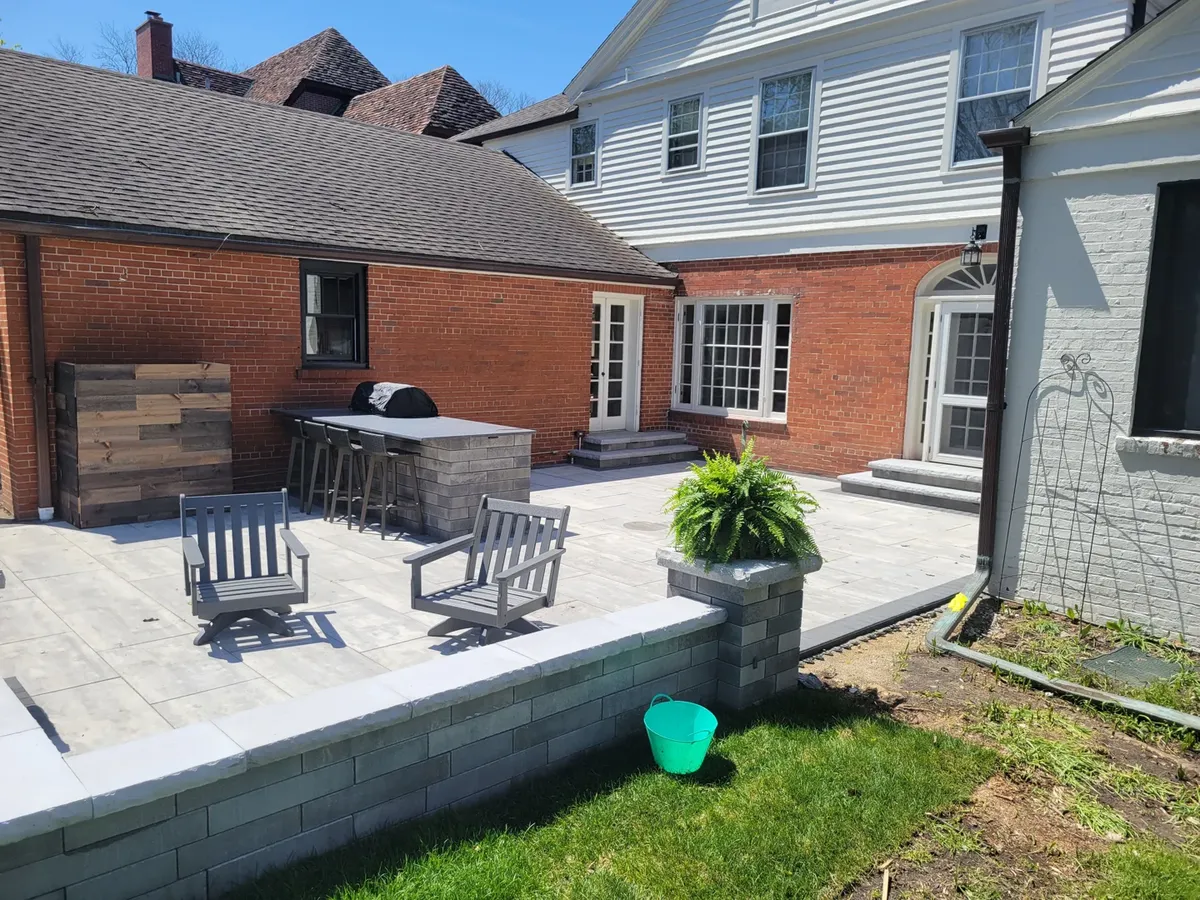
Commercial hardscaping projects—including multi-family residential developments, HOA clubhouse amenity terraces, and corporate courtyard retreats—demand high-capacity infrastructure engineered for continuous public use. Commercial installations require high-tensile brick paving, ADA-compliant accessibility walkways, robust retaining walls, and vandal-resistant cooking amenities capable of handling heavy daily traffic throughout Arlington Heights, Norridge, and Cook County business districts.
Heavy-Duty Brick Paving for Hospitality and Communal Courtyards
Communal outdoor dining plazas require specialized commercial paving materials designed for extreme compressive strength and high abrasion resistance:
- High-Density Pavers: Heavy-duty commercial pavers resist cracking under continuous pedestrian movement, patio maintenance equipment, and event furniture loads.
- ADA-Compliant Grade Transitions: Smooth, slip-resistant paver textures ensure easy mobility for all patrons across shared dining terraces.
- Advanced Stain Resistance: Commercial food preparation areas require factory-sealed pavers that resist hot grease spills, mustard, wine, and food acid stains without degrading the surface profile.
- Engineered Perimeter Surface Drainage: Multi-tiered slot drains and balanced patio pitch direct wash-down water and storm runoff away from dining structures into dedicated retention systems.
Integrated Retaining Walls, Walkways, and Gas Cooking Stations
Complex commercial courtyard elevations frequently combine multi-tier retaining walls with functional food service layouts. Designing structural brick patio designs and hardscaping provides structural earth retention, integrated seat walls for overflow social gatherings, and sturdy enclosures for master-metered natural gas lines.
Commercial utility enclosures incorporate lockable stainless access doors, tamper-proof shut-off valves, and commercial-grade masonry housings. Structural seat walls double as perimeter barriers, establishing secure, wind-buffered cooking environments for hospitality venues and apartment complexes throughout the Chicago area.
Essential Engineering and Material Specifications for Midwest Climates
The extreme temperature fluctuations of the Midwest climate present severe challenges to exterior masonry. Freeze-thaw cycles cause ground expansion and contraction that readily shatter rigid concrete slabs. Premium outdoor kitchens demand high-performance aggregate foundations, flexible paver jointing, and resilient masonry products.
| Performance Metric | Premium Unilock Interlocking Brick Pavers | Monolithic Poured Concrete Slab |
|---|---|---|
| Freeze-Thaw Durability | Superior: Joints flex with natural soil expansion; zero cracking | Poor: High risk of surface cracking and structural fractures |
| Compressive Strength | 8,000 to 10,000+ PSI for heavy load bearing | 3,000 to 4,000 PSI typical commercial mix |
| Stain Repair & Maintenance | Individual paver replacement in minutes if stained or damaged | Requires costly resurfacing or visible concrete patch work |
| Underground Utility Access | Pavers can be lifted and seamlessly reinstalled after utility work | Slab must be saw-cut, jackhammered, and fully repoured |
| Manufacturer Warranty | Lifetime structural guarantee on premium materials | No structural warranty against cracking or settling |
Unilock Paver Foundations and Deep Base Preparation
A long-lasting brick outdoor kitchen begins beneath the surface. Heavy masonry structures like stone islands, pizza ovens, and granite countertops exert heavy point loads on the ground.
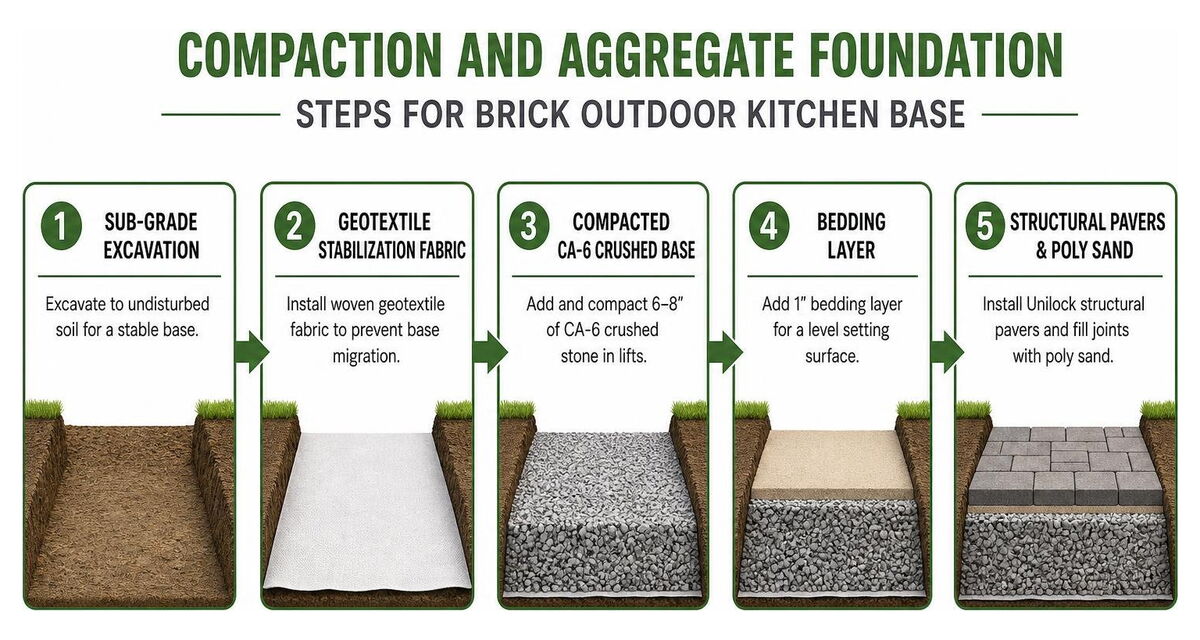
Our installation standards include:
- Sub-Grade Excavation and Geotextile Reinforcement: Excavating down to undisturbed soil and laying commercial-grade woven geotextile fabric keeps the aggregate base from migrating into clay subsoils.
- Dense-Graded Crushed Stone Base: Compacting multiple lifts of CA-6 crushed stone to 98% Standard Proctor Density establishes a stable platform that drains water efficiently.
- Reinforced Concrete Footing Pads: Heavy structural masonry islands and custom brick pizza ovens are built over reinforced concrete footing pads placed below the frost line to eliminate uneven structural settlement.
- Digital 3D Paving Design Planning: Complete 3D modeling verifies elevation, utility runs, and spatial clearances before ground excavation starts.
Heat-Resistant Masonry, Firebrick, and Proper Sealing Techniques
Building outdoor structures exposed to grease and heat requires high-grade materials:
- Type S Structural Mortar: Exterior masonry block walls require Type S mortar, which delivers high compressive and tensile bonding strength to resist extreme weather.
- Firebrick and Thermal Insulation: Cooking chambers must incorporate refractory firebricks with thermal insulation blankets to shield decorative outer brick veneer from thermal shock.
- Breathable Silane-Siloxane Sealers: Applying breathable, penetrating masonry sealers protects brick and concrete against moisture infiltration while allowing internal vapor to escape, eliminating freeze-thaw spalling.
- Targeted Oil and Grease Sealers: Applying penetrating oleophobic sealers directly around grill islands prevents hot cooking grease from penetrating paver pores, keeping cleanup straightforward.
Frequently Asked Questions About Building an Outdoor Brick Kitchen
How long does professional brick patio and outdoor kitchen installation take in the Chicago area?
A standard residential brick patio and outdoor kitchen project typically takes between 10 to 15 working days to complete, depending on project scale, design complexity, and site access. The initial phase involves site excavation, aggregate grading, and high-density base compaction, which usually spans 2 to 4 days. Masonry island construction, utility rough-ins (gas, electric, water), appliance placement, countertop setting, and joint stabilization require an additional 5 to 8 days. Inclement weather or complex multi-tiered retaining walls can slightly extend this timeline.
Why are Unilock pavers preferred over poured concrete for outdoor kitchens in freeze-thaw zones?
Unilock interlocking brick pavers outperform poured concrete in northern climates due to their sectional flexibility and superior compressive strength (exceeding 8,000 PSI). When winter temperatures freeze moisture in Midwest clay soils, the ground naturally expands. Poured concrete slabs are rigid and inevitably develop surface and structural cracks under this upward pressure. Paver systems distribute load across flexible sand-jointed units that shift slightly without cracking, then settle back into place during spring thaws. Furthermore, if an individual paver is damaged by hot grease or heavy impact, it can be lifted and replaced without compromising the rest of the patio.
What permits and utility requirements apply to built-in gas grills and pizza ovens in Cook and DuPage Counties?
Outdoor kitchens featuring hardwired electrical circuits, natural gas supply lines, drainage connections, or permanent masonry structures generally require municipal building permits across Cook and DuPage County jurisdictions. Natural gas lines must be sized properly to handle total appliance BTU loads, buried at code-specified depths in approved yellow PE pipe or rigid conduit, and pressure-tested by licensed professionals before final hookup. Electrical installations require dedicated GFCI-protected circuits housed in weatherproof conduit. Municipal zoning codes also dictate mandatory setback distances from property lines, overhangs, and combustible building materials.
Conclusion
A well-crafted brick patio outdoor kitchen adds lasting utility, visual sophistication, and strong structural performance to residential backyards and commercial properties alike. With nearly two decades of industry expertise and Unilock Authorized Contractor credentials, Euro Paving manages every step of your project with high-level precision. Our team provides comprehensive 3D paving design, expert base preparation, and master-level masonry installation backed by lifetime-guaranteed materials.
Whether you are designing an expansive entertaining space with a wood-fired oven in Hinsdale, upgrading a residential patio in Elmhurst, or building a high-capacity commercial courtyard in Arlington Heights, our specialists deliver outstanding structural hardscaping tailored to Midwest conditions.
Contact Euro Paving for your next brick or driveway project, and explore our expert paver patio installation solutions to bring your custom outdoor kitchen to life.