



Architectural Brick and Stone Patio Ideas for Luxury Outdoor Living
When curating luxury outdoor spaces, the union of clay masonry and quarried stone establishes timeless architectural beauty. Combining these elements provides contrast in both texture and geometry. Brick delivers clean, rhythmic lines and deep earthy tones, while natural flagstone or bluestone introduces organic, broad-format surfaces. Integrating these textures with intention is key to achieving balance. Discovering inspiring patio brick design ideas for a perfect outdoor space allows property owners to create an inviting backyard that complements the exterior finishes of their residence.
Refined hardscape designs utilize border framing, known as soldier courses or sailor courses, to define outdoor living areas. A dark, structured clay brick perimeter running around a lighter natural stone field creates visual framing, much like a mat border inside a picture frame. This approach separates lounge zones from outdoor dining rooms without physical upright barriers. Browsing a curated gallery of architectural designs illustrates how varying surface materials, bond patterns, and borders work together to modernize outdoor spaces.
Timeless Patterns: Herringbone, Running Bond, and Basketweave
The orientation of pavers directly influences the structural integrity and aesthetic scale of your patio paving. The most celebrated layouts include:
- Herringbone (45-Degree and 90-Degree): Widely recognized as the mechanically strongest configuration, herringbone arranges rectangular pavers in alternating perpendicular pairings. This 90-degree interlock distributes weight across multiple axes, preventing surface creep and lateral displacement under heavy patio furniture or vehicular movement. A 45-degree layout directs sightlines diagonally to make compact courtyards feel larger.
- Running Bond (Stretcher Bond): This classic pattern lays bricks parallel with staggered joints at the midpoint of each adjacent unit. Running bond requires fewer specialized cuts than herringbone, making it clean, contemporary, and linear. It draws the eye along the direction of the rows, visually lengthening narrow outdoor footprints.
- Basketweave and Half-Basketweave: This traditional motif pairs vertical and horizontal bricks in equal squares to produce a woven parquet appearance. Basketweave adds vintage character to historic properties, though it is best applied in pedestrian-only dining spaces rather than high-load traffic paths.
Selecting from proven structural brick patterns for patios ensures your paved surface maintains structural balance while highlighting your home’s exterior finishes.
Natural Stone and Brick Field Combinations with Custom Borders
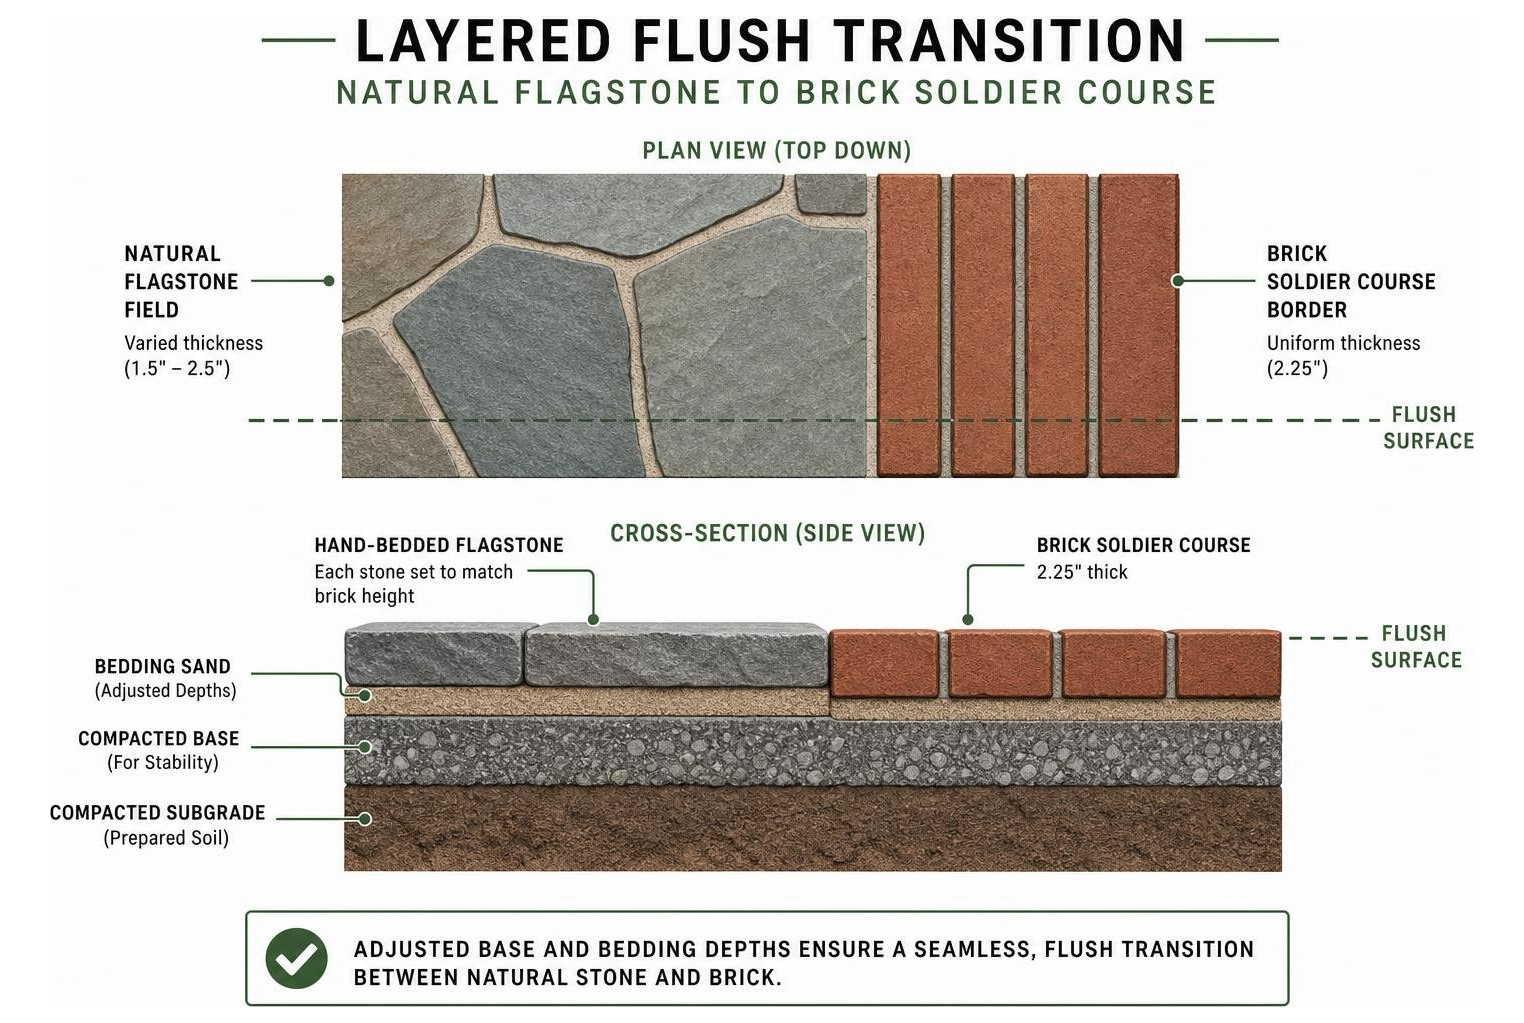
Combining natural stone fields with brick banding requires careful material selection and execution. A popular luxury configuration features a natural cleft bluestone or cleft flagstone interior field framed by a crisp soldier course of kiln-fired clay pavers. The cool gray and blue hues of quarried stone contrast with the warm terracotta, crimson, and charcoal notes of clay brick.
To achieve a seamless surface, our crews adjust the sub-base and bedding sand depths beneath the different materials during installation. Because natural flagstone varies in thickness from 1.5 to 2.5 inches, while dimensional clay brick maintains a uniform 2.25-inch depth, each stone is hand-bedded to sit level with the perimeter brick courses. This eliminates tripping hazards and delivers a flat, durable surface across the hardscape transition.
Circular Features, Fire Pit Inlays, and Focal Centerpieces
Breaking up rectilinear patio geometry with circular elements adds visual interest to a backyard layout. Concentric whorled brick patterns, radial fan layouts, and circular natural stone medallions draw focus to dedicated seating areas.
Surrounding an in-ground or raised natural stone fire pit with a whorled brick ring creates a natural destination for evening gatherings. Circular designs require precision radial diamond-blade cutting and expert joint spacing, ensuring the final focal point stands up to the thermal stress and foot traffic of fireside entertaining.
Designing Functional Hardscape Zones for Residential and Commercial Properties
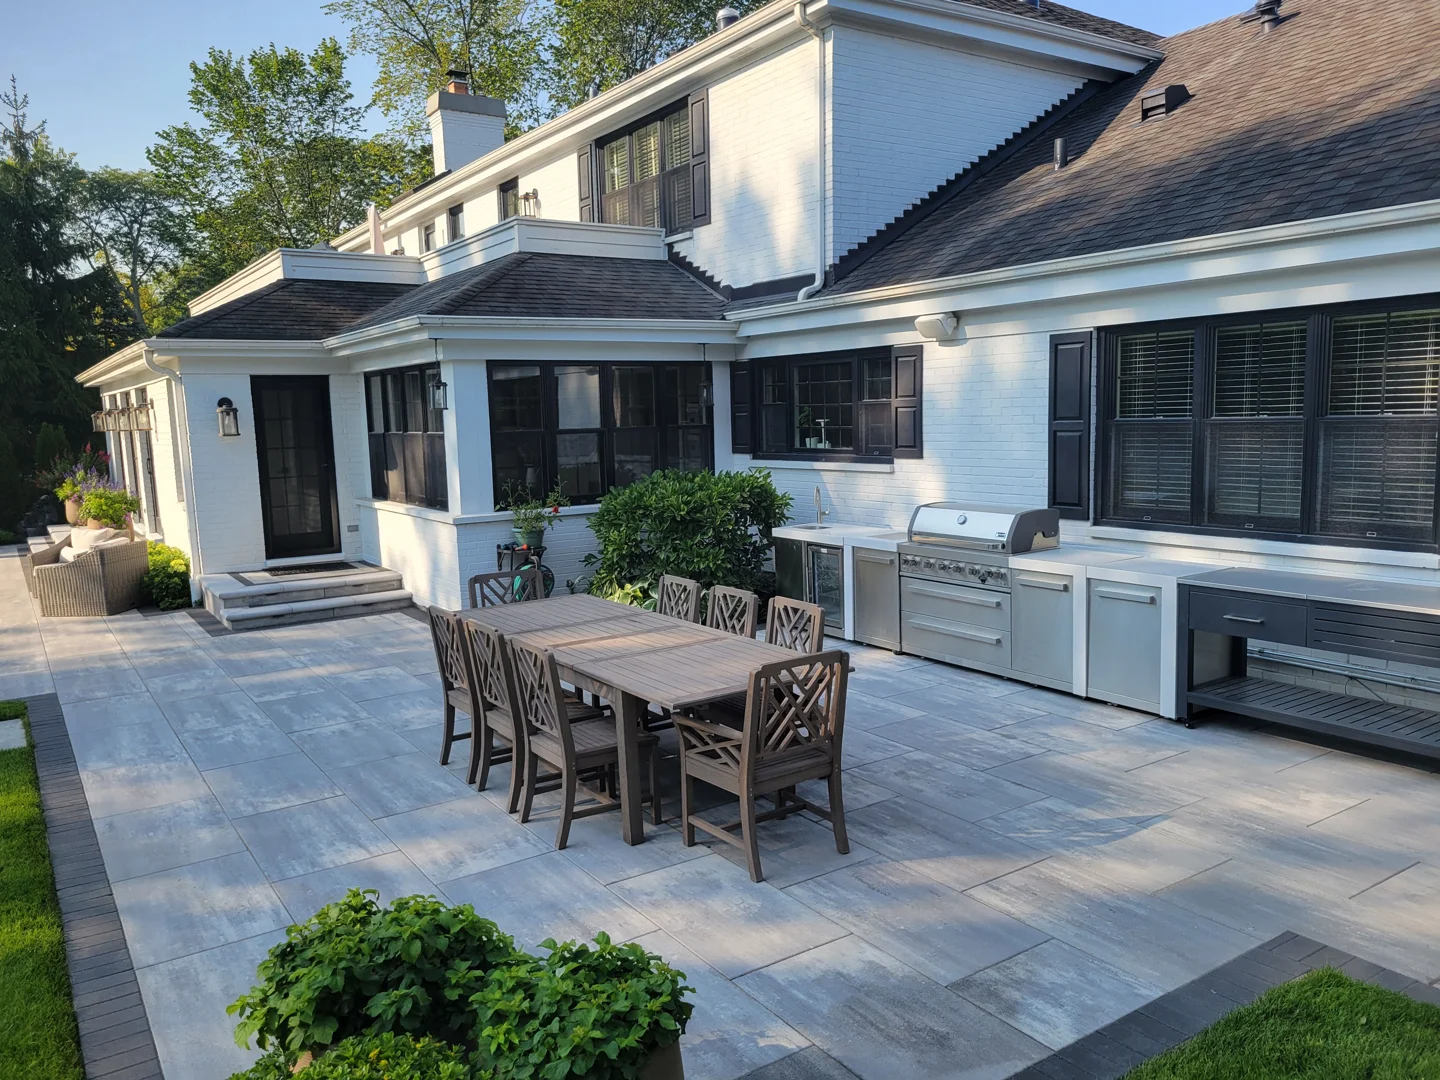
A well-designed hardscape divides large open areas into practical outdoor rooms. Proper spatial planning ensures seamless transitions between dining spaces, open-air cooking suites, and quiet relaxation zones. Exploring custom brick patios, outdoor kitchens & backyard paving ideas helps homeowners and commercial property managers balance active gathering spots with practical walkways.
Residential Brick and Stone Patio Ideas for Suburban Estates
Suburban estates throughout DuPage County and Cook County often feature expansive properties suited for custom hardscaping. High-end residential designs in Elmhurst and Hinsdale frequently integrate multi-level outdoor living rooms, where upper-tier stone decks house chef-grade grilling kitchens that transition down split-face stone steps to lower-tier sunken fire lounges.
In Mount Prospect and Norridge, homeowners often select durable clay brick paving paired with natural tumbled limestone coping to match traditional brick homes and mid-century suburban architecture. Upgrading these properties with modern backyard patios expands functional living areas into the landscape, creating private spaces for weekend family gatherings.
Commercial Outdoor Dining and Hospitality Paving Installations
Commercial hardscaping demands strict engineering standards to ensure high-traffic durability, municipal code compliance, and complete accessibility under ADA guidelines. For hospitality venues, retail plazas, and restaurant courtyards across Chicago, we install heavy-duty brick paving and dimensional stone surfaces built to handle constant foot traffic, service carts, and heavy commercial planters.
Commercial paving projects in Cook County must adhere to strict grading tolerances, ensuring smooth, non-slip transitions that meet commercial safety standards. Incorporating permeable sub-base designs allows commercial properties to manage stormwater on-site, reducing surface runoff and keeping outdoor dining courtyards dry and usable during sudden Midwest downpours.
Multi-Tier Layouts, Retaining Walls, and Integrated Outdoor Kitchens
Sloping yards require engineered structural solutions to create usable outdoor living spaces. Installing structural retaining walls and seat walls made from engineered wall stone or split-face natural limestone stabilizes hillside cuts while creating permanent built-in seating for guests.
Integrated outdoor kitchens demand precision construction. Heavy stainless-steel grills, pizza ovens, outdoor refrigerators, and stone countertop islands require isolated structural concrete footings beneath the patio sub-base to prevent differential settling. During the excavation and base installation phases, our crews coordinate electrical conduit lines, natural gas pipes, and low-voltage lighting channels beneath the crushed aggregate base, keeping utility lines hidden. Incorporating these amenities into cohesive hardscaping ideas for modern homes yields an outdoor living environment that delivers lasting comfort.
Engineering and Structural Base Preparation for Midwest Freeze-Thaw Climates
The longevity of any brick and stone patio depends on the engineering beneath the surface. In the Chicago metropolitan area, ground conditions shift between saturated moisture in the spring and deep ground freezes in the winter. Patios built without proper excavation depth and drainage can heave, sink, and separate after just one seasonal freeze-thaw cycle.
Following Interlocking Concrete Pavement Institute (ICPI) standards and reviewing our brick patio ideas and installation in Chicago 2026 guide highlights the importance of quality sub-surface engineering. Adhering to verified proper base depth and aggregate specifications ensures your patio stays flat and stable across decades of seasonal temperature shifts.
Excavation, Geotextile Fabric, and Subgrade Compaction Standards
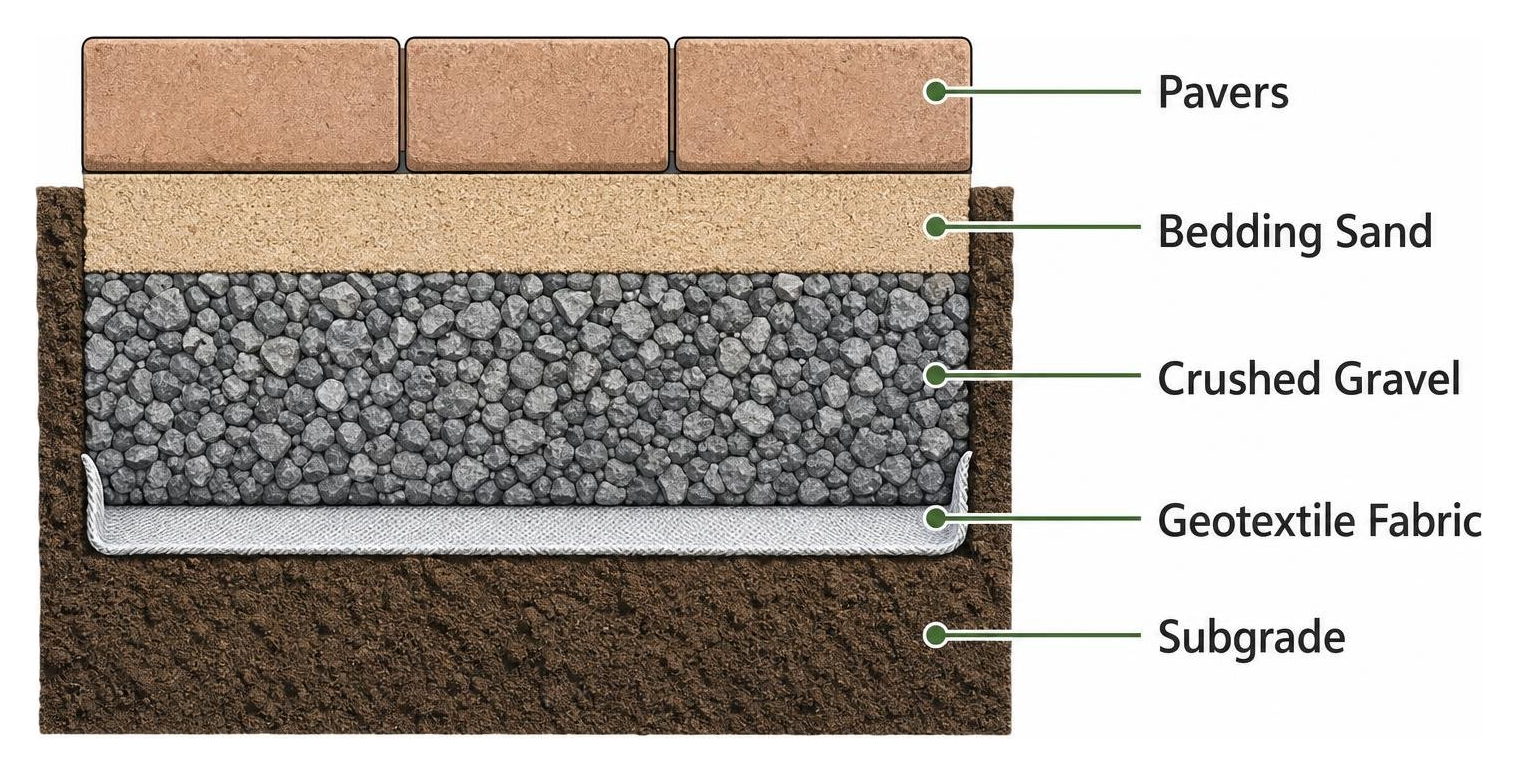
A durable dry-laid patio begins with excavating the native topsoil to a depth of 8 to 10 inches below the finished grade. Clay-heavy Midwest soils expand and contract with moisture changes, making native subgrade preparation essential.
- Subgrade Compaction: The raw excavated earth is graded and compacted using a commercial vibratory plate compactor to eliminate settling pockets.
- Geotextile Separation Layer: A heavy-duty woven geotextile fabric is laid across the excavated dirt, extending up the excavation walls. This prevents the crushed gravel base from sinking into the softer subsoil beneath over time while allowing groundwater to drain freely.
- Aggregate Base Installation: High-density, angular crushed stone (such as CA-6 or Class V aggregate, ranging from 3/4-inch down to stone fines) is placed over the fabric.
- Lift Compaction: The base stone is spread in 2- to 3-inch lifts, lightly wetted, and compacted with a commercial plate compactor until a solid, load-bearing foundation 4 to 6 inches thick (or 8 to 12 inches for vehicular driveway installations) is achieved.
Dry-Laid Sand-Set Systems vs. Mortar-Bed Installations
Understanding the differences between installation methods is key when planning an outdoor project:
| Feature | Dry-Laid Sand-Set System | Mortar-Bed Installation |
|---|---|---|
| Foundation Type | Compacted crushed aggregate & washed concrete sand | Poured reinforced structural concrete slab |
| Drainage Capability | Excellent; flexible joints allow internal moisture drainage | Impervious; relies entirely on surface slope runoff |
| Freeze-Thaw Performance | High; individual units flex with frost heave and settle flush | Prone to joint cracking and spalling when frost gets beneath slab |
| Repair & Modification | Simple; pavers can be lifted and re-bedded with zero damage | Costly; damaged sections require masonry saws and jackhammers |
| Best Applications | Residential patios, driveways, walkways, permeable plazas | Interior courtyards, covered porches, vertical wall veneer |
Dry-laid construction remains the preferred approach for horizontal hardscaping across Illinois. It accommodates soil movement while preventing the surface fractures common to rigid concrete slabs during deep winter freezes. Mastering stone patio installation fundamentals ensures every layer—from the screeded 1-inch bedding sand to the coping stone—is installed for long-term performance.
Polymeric Joint Stabilization, Drainage Slope, and Edge Restraints
Surface water management is vital for structural protection. A professionally installed patio must slope away from building foundations at a grade of 1/8 to 1/4 inch per linear foot (a 1% to 2% slope). This drop prevents water from pooling against home sidings and foundation walls.
Perimeter security is maintained with heavy-duty commercial edge restraints secured deep into the compacted aggregate base using 10-inch steel spikes spaced every 12 inches. These restraints stop perimeter pavers from spreading outward under weight.
Joints are filled with advanced polymeric sand. Once swept into bone-dry joints and activated with a fine water mist, the polymer binders cross-link to form an elastomeric seal. This barrier stops weed seeds from germinating, resists insect burrowing, and prevents joint washout while flexing naturally through Midwest winters.
Selecting Premium Materials: Comparing Clay Brick, Natural Stone, and Dimensional Pavers
Choosing the right hardscaping material balances visual style with long-term maintenance needs.
| Material Type | Compressive Strength | Color Longevity | Surface Texture & Slip Resistance | Maintenance Profile |
|---|---|---|---|---|
| Severe Weathering (Grade SW) Clay Brick | High (8,000–10,000+ PSI) | Permanent; kiln-fired natural clay never fades | Smooth to wire-cut; naturally slip-resistant | Low; occasional power washing and joint top-offs |
| Natural Quarried Stone (Bluestone, Flagstone) | Moderate to High (varies by quarry) | Natural mineral tones; subtle weathering over time | Cleft, split-face, or thermal; highly textured | Moderate; acid-free cleaning, optional breathable sealers |
| Unilock Dimensional Engineered Pavers | Ultra-High (10,000–14,000+ PSI) | Exceptional; EnduraColor fade-resistant wear layer | Architectural textures, non-slip etched surfaces | Ultra-Low; stain-resistant, de-icing salt resistant |
Consulting with trusted professionals and finding the best brick and stone patio installers for your home guarantees your project uses materials rated for local climate conditions.
Enduring Clay Brick Pavers and Reclaimed Cobblestone
Authentic clay pavers are manufactured by forming natural shale and clay, which is then fired in kilns at temperatures exceeding 2,000°F. For exterior applications in northern regions, only Grade SW (Severe Weathering) clay pavers are used. These dense pavers resist moisture absorption, preventing surface spalling, flaking, or crumbling during freezing weather.
Reclaimed antique street pavers, sourced from historic road projects, offer a classic, weathered finish. Because reclaimed pavers can vary slightly in size, skilled masons carefully sort and place them along snapped chalk layout lines to keep running bonds straight, delivering the authentic charm of classic brick paving patios.
Quarried Flagstone, Bluestone, and Tumbled Limestone Accents
Natural quarried stone brings distinctive character to outdoor living spaces, as no two quarried slabs are identical.
- Dimensional Bluestone: Cut with clean, sawed edges and thermal-flamed tops for a uniform, slip-resistant surface. It works well in modern geometric layouts and pool copings across DuPage County estates.
- Natural Cleft Flagstone: Features an irregular, undulating surface that adds rustic character to informal garden patios and woodland walkways.
- Wisconsin Tumbled Limestone: Known for its light cream and buff tones, this stone provides a softer contrast when paired with dark brick soldier courses and retaining walls.
Innovative Brick and Stone Patio Ideas Using Engineered Pavers
As an authorized contractor for industry-leading manufacturers like Unilock, our installations leverage the latest advancements in engineered concrete paving. Modern high-density pavers incorporate proprietary EnduraColor technology, which combines a coarse aggregate base for structural strength with a top layer of concentrated color pigments and wear-resistant granite particles.
These engineered systems deliver the authentic look of natural stone or historic brick while offering superior compressive strength (over 10,000 PSI) and built-in protection against pool chemicals, grill grease, and winter de-icing salts. For high-end residential estates in Arlington Heights and Chicago, explore our brick patio floor inspiration for your dream backyard to discover how dimensional pavers create clean, long-lasting hardscape designs.
Real-World Transformations: Suburban Chicago Project Spotlights
Before and After: Hinsdale Backyard Overhaul
- The Challenge: A Hinsdale residence had a failing, cracked concrete slab that was pitching water back toward the basement foundation, alongside an uneven turf yard that remained constantly saturated.
- The Euro Paving Solution: Our team fully excavated the site, corrected the grade with a laser level to establish a 2% outward slope, and laid an 8-inch compacted crushed aggregate base. We installed an expansive Unilock patio featuring a classic herringbone field framed by an authentic brick soldier course, complete with an integrated gas fire pit and split-face limestone seat walls.
- The Result: The homeowners gained a flat, fully drained outdoor entertainment space that solved their foundation moisture problems and increased their usable backyard footprint.
Client Testimonial
“Euro Paving completely transformed our outdoor space. Their 3D design preview helped us visualize the layout before breaking ground, and their crews worked efficiently from excavation through to the final polymeric sand activation. Two seasons later, our patio remains perfectly level with zero shifting through the winter.”
— David & Karen M., Elmhurst, IL
Frequently Asked Questions About Brick and Stone Patios
Which brick pattern offers the highest structural strength and durability?
The 45-degree or 90-degree herringbone pattern provides the highest mechanical interlock and load-bearing capacity. Because the pavers are set perpendicular to each other, lateral forces from heavy foot traffic, patio furniture, and vehicle tires are distributed across multiple directions. This interlocking layout prevents pavers from sliding or opening joint gaps over time.
How do professionals align brick and natural stone surfaces of different thicknesses?
To create a smooth, flush transition between natural flagstone (which often varies from 1.5 to 2.5 inches in thickness) and standard clay or concrete brick (typically 2.25 inches thick), installers adjust the screeded bedding sand beneath each stone. Our masons individually bed and level variable stone slabs, raising or lowering the sand bed so the top surfaces align evenly, eliminating trip hazards.
What base depth is required to prevent frost heave in Chicago and Cook County?
For standard pedestrian patios and walkways in the Chicago region, the excavation depth should reach 8 to 10 inches below the finished grade. This accommodates a heavy woven geotextile separation fabric, 4 to 6 inches of compacted crushed aggregate base (such as CA-6), 1 inch of screeded concrete bedding sand, and the surface pavers. For driveways or areas supporting heavy structures, aggregate bases are compacted to 8 to 12 inches.
Turnkey Hardscape Construction for Chicago and Suburbs
A durable, well-built brick and stone patio expands your usable living space, increases property value, and enhances everyday enjoyment. At Euro Paving, we bring nearly 20 years of dedicated craftsmanship, Unilock Authorized Contractor status, and complete turnkey service to every residential and commercial project. From commercial parking lots, municipal sidewalks, and asphalt paving to custom estate driveways, retaining walls, and custom paver patios, our experienced team manages the entire process from start to finish.
We work with property owners across Chicago, Elmhurst, Hinsdale, Mount Prospect, Norridge, Arlington Heights, Cook County, and DuPage County. Using 3D design modeling, we help you preview your new patio, outdoor kitchen, or fire pit before the first shovel touches the ground, backed by lifetime material warranties.
Contact Euro Paving for your next brick or driveway project, or schedule a consultation with our experts today to bring your hardscaping ideas to life.