



Essential Layouts and Styles for Brick Patio Bar Designs
Creating a functional entertainment hub begins with selecting an intentional floor plan. An outdoor bar should never feel like an afterthought dropped onto existing pavers; it must guide traffic flow naturally, separate active cooking stations from social lounging zones, and complement the architectural lines of your property.
- Freestanding Bar Islands: Ideal for compact to medium-sized patios, a linear freestanding island (typically 80 to 104 inches long) acts as an open gathering point. It offers double-sided accessibility, allowing hosts to mix beverages on one side while guests converse comfortably on the other.
- L-Shaped Outdoor Bars: This configuration provides natural zone separation. One wing houses beverage centers, outdoor refrigeration, or a wet bar sink, while the adjacent return ledge serves as dedicated guest seating. As seen in popular Red Brick Outdoor Kitchen with Raised Seating Bar concepts, this layout protects the host’s work triangle while keeping conversation flowing.
- U-Shaped Hospitality Configurations: Perfect for expansive properties and large-scale hosting, a U-shaped layout creates an immersive pub-style atmosphere. It offers maximum counter space for food prep, built-in appliances, and expansive perimeter seating.
Integrating these vertical elements into Custom Brick Patios & Outdoor Kitchens requires precise spatial planning to maintain comfortable walkway clearances—at least 36 to 42 inches between counter faces and surrounding structures.
Architectural Themes in Brick Patio Bar Designs
Masonry offers unmatched versatility, allowing us to align your bar’s aesthetic with the existing character of your residence:
- Rustic Old-World Masonry: Utilizing tumbled clay pavers, weathered antique brick veneers, and heavy natural stone coping delivers a timeless, established presence. Details such as soldier-course accents and textured mortar joints echo classic Midwest estates.
- Modern Architectural Precision: Clean horizontal lines, dimensional Unilock retaining wall units, zero-clearance joints, and sleek polished surfaces create a contemporary edge. Reviewing Mixed Materials Rustic Brick Outdoor Kitchen & Bar Design Ideas: Modern Patio With Concrete Counters illustrates how pairing rich brick textures with sleek industrial tops achieves a striking visual balance.
- Transitional Classic Pavers: Blending traditional earth tones with modern geometric profiles ensures the bar seamlessly matches contemporary home additions. You can explore curated layouts in our guide on Brick Patio Designs and Hardscaping Ideas for Modern Homes.
- Two-Tier Counter Islands: By building a split-level counter—a 36-inch food prep surface on the chef’s side and a raised 42-inch seating ledge facing outward—you effectively conceal prep clutter and protect seated guests from cooking heat.
Sizing, Ergonomics, and Seating Proportions
Ergonomic precision ensures your guests stay comfortable for hours:
- Standard Bar Height (42 Inches): Pairs with standard 30-inch outdoor bar stools, creating an elevated, energetic posture ideal for casual cocktail parties.
- Dining Counter Height (36 Inches): Aligns with standard 24-inch counter stools, making it more accessible for family meals and younger children.
- Knee Clearance & Counter Overhang: A minimum 12-inch countertop overhang is mandatory on all seating sides. Skimping on this overhang forces guests to sit sideways or bang their knees against the solid masonry base.
- Countertop Depth & Width: Plan for at least 24 inches of counter depth for standard serving, expanding to 30 or 36 inches if accommodating sinks or drop-in cooktops. Allow 24 to 30 linear inches of counter width per seated guest to avoid crowded elbows.
For broader spatial zoning principles, explore our insights on Designing Relaxing Backyard Patios Your Guide to a True Outdoor Oasis.
Premium Materials and Appliance Integration
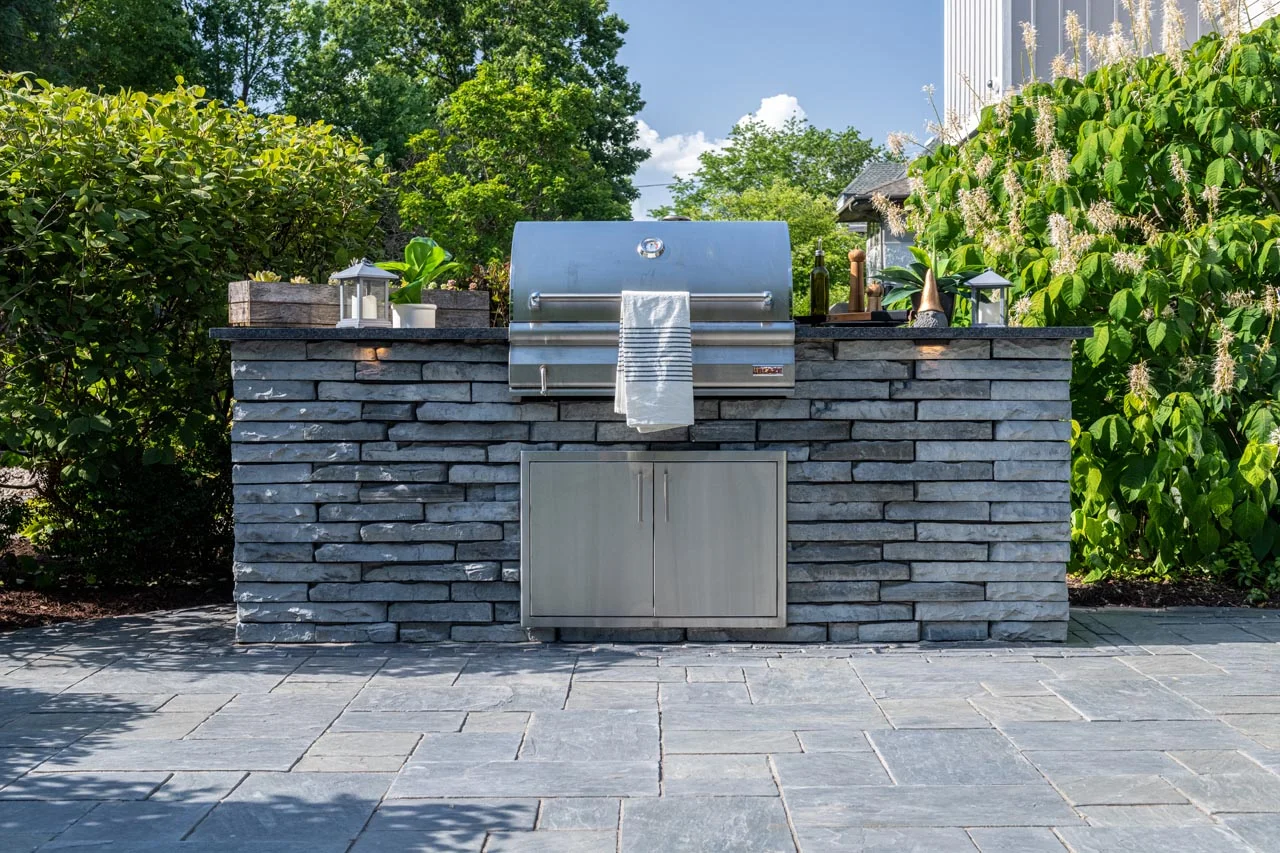
A permanent outdoor bar is only as dependable as the materials used to construct its core and surfaces. High-performance installations pair high-density masonry wall systems with non-porous, outdoor-rated countertop slabs that withstand heavy use, grease splatters, and freezing temperatures.
| Countertop Material | Durability Rating | Maintenance Needs | UV & Heat Resistance | Stain Resistance |
|---|---|---|---|---|
| Honed / Polished Granite | Superior | Low (annual penetrating seal) | Excellent (handles direct sun & hot pans) | Exceptional |
| Cast Architectural Concrete | High | Moderate (regular sealing required) | High (requires heat trivets) | Moderate (susceptible to citrus/oils) |
| Natural Quartzite / Soapstone | Superior | Low to Moderate | Outstanding thermal tolerance | High |
| Outdoor Porcelain Slab | Exceptional | Minimal (non-porous surface) | Impervious to UV rays and heat | Maximum |
Integrating dedicated cooking hardware directly into the masonry base eliminates the clutter of freestanding carts. Discover the 7 Benefits of Having a Grill Built in Patio Instead of Standalone One to understand how built-in appliances enhance both workflow and property equity.
Functional Upgrades for Brick Patio Bar Designs
Transforming a simple dry bar into a full-service hospitality kitchen involves selecting purpose-built outdoor appliances:
- Built-In Gas Grills & Side Burners: Marine-grade 304 stainless steel drop-in grills provide high-output cooking capacity with seamless masonry surrounds.
- Outdoor Refrigeration & Kegerators: UL-rated outdoor beverage coolers keep drinks chilled even during 90-degree summer afternoons.
- Integrated Wet Bar Sinks: Deep stainless steel sinks connected to dedicated hot and cold water supplies streamline prep and cleanup.
- Wood-Fired Pizza Oven Stations: High-temperature refractory firebrick stations integrated directly into the bar island turn casual evenings into interactive culinary events. Explore more layouts in our showcase of Stunning Backyard Kitchen Designs for Your Next BBQ.
- Under-Counter Storage: Stainless steel access doors, sealed dry-storage pantries, and pull-out trash bins keep supplies organized and pest-free.
- Concealed LED Task Lighting: Low-voltage LED strip lighting installed under the countertop overhang illuminates the brick texture and provides functional workspace lighting after sunset.
Utility Rough-Ins and Weatherproofing Systems
Long-term functionality requires meticulous utility planning before laying the first course of brick:
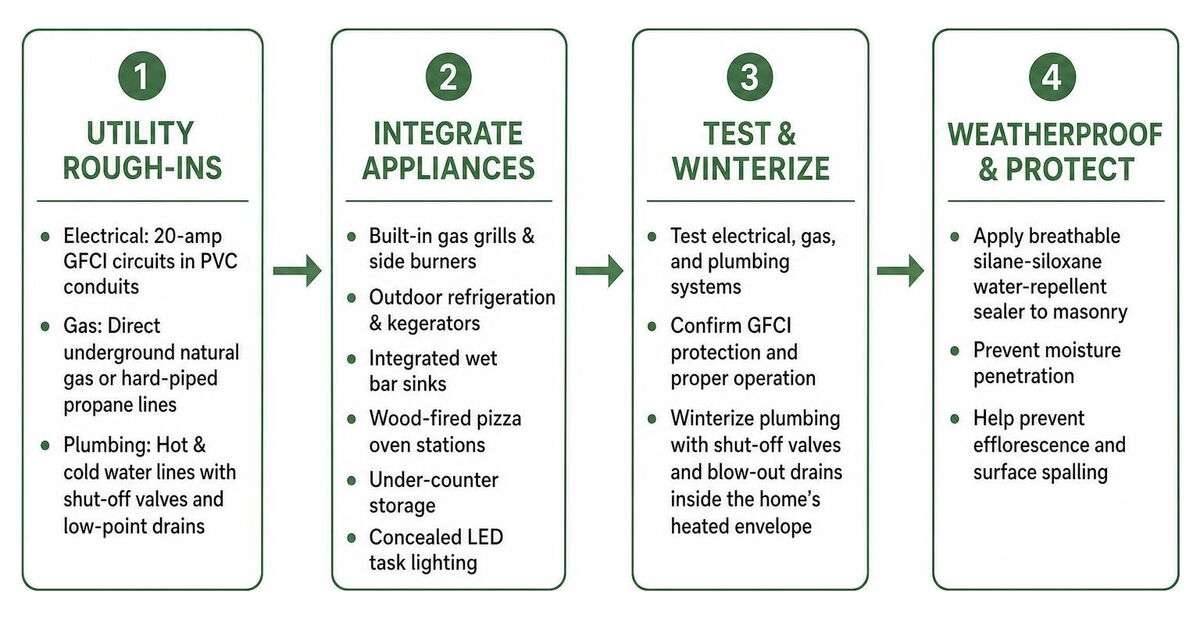
- Electrical Infrastructure: Dedicated 20-amp GFCI-protected circuits routed through rigid PVC conduits supply power for blenders, refrigeration, rotisseries, and device charging ports.
- Gas Supply Lines: Direct underground natural gas or hard-piped propane lines eliminate the hassle of exchanging portable tanks.
- Plumbing Winterization: Water supply lines must incorporate shut-off valves and low-point blow-out drains inside the home’s heated envelope to prepare for freezing weather.
- Masonry Protection: Applying breathable silane-siloxane water-repellent sealers ensures moisture does not penetrate the brick pores, preventing efflorescence and surface spalling.
To complement your bar with coordinated ambiance, learn How to Turn Your Backyard into a Cozy Oasis with Fire Features.
Professional Installation and Climate-Resilient Engineering
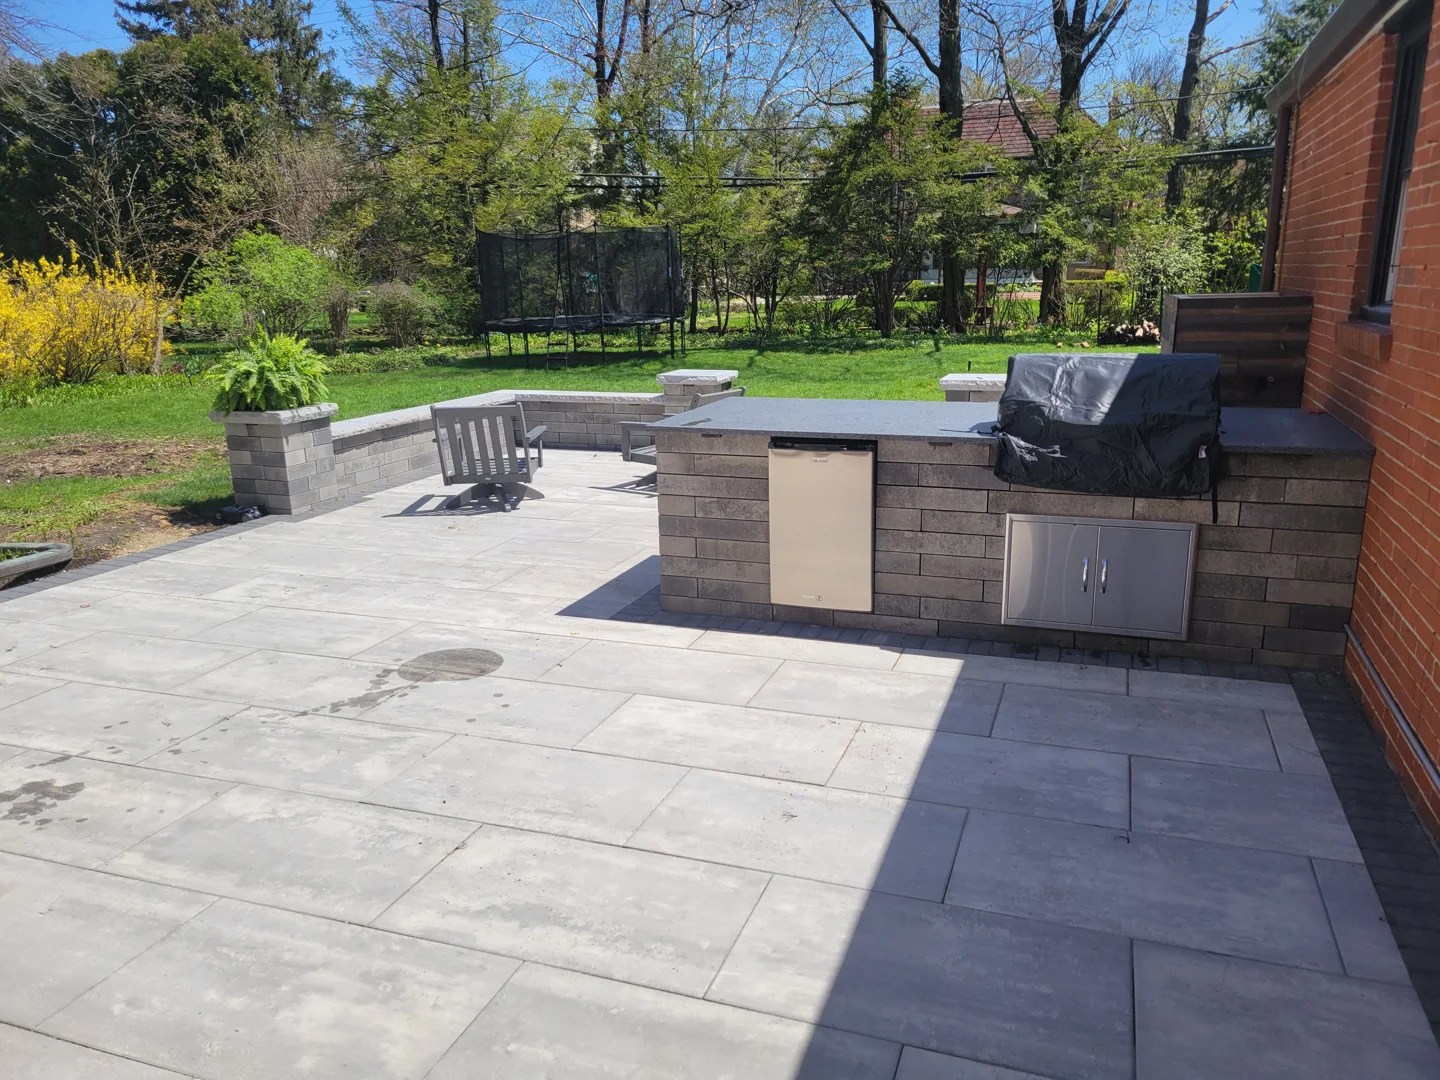
Constructing an outdoor brick bar in northern climates requires rigorous structural engineering. A fully appointed brick island topped with natural granite and filled with appliances can weigh several thousand pounds. Resting such concentrated mass directly on loose gravel or unreinforced pavers inevitably leads to settling, cracked joints, and warped appliance doors.
To withstand harsh Midwest winters, solid masonry features require a continuous, steel-reinforced concrete footing poured to local building code depths—often extending up to 42 inches below grade to bypass regional frost heave. Read our comprehensive Brick Patio Ideas and Installation in Chicago 2026 Guide for deeper insight into frost-line structural standards across Cook County and DuPage County.
Engineering Differences: Residential vs Commercial Brick Bars
While both applications demand durable hardscaping, commercial hospitality installations require distinct engineering:
- Commercial Outdoor Bars: Designed for high-volume foot traffic in restaurant courtyards, country clubs, and hotel patios. They mandate strict compliance with local municipal codes, full ADA accessibility clearances (including designated 34-inch counter heights with appropriate knee clearance), grease trap interceptors, commercial health department sanitation standards, and heavy-duty utility routing. Our team delivers comprehensive Brick Patio Paving Services for a Perfect Outdoor Living Space tailored for both residential estates and commercial properties.
- Residential Entertaining Bars: Focus on personalized family hosting, custom seating configurations, landscape integration, and multi-functional leisure zones.
Critical Construction Mistakes to Avoid
Avoiding these frequent installation pitfalls ensures your bar structure remains pristine for decades:
- Inadequate Foundation Depth: Pouring a shallow concrete slab above the frost line causes frost heave during winter, which can crack structural brick and snap countertop seams.
- Ignoring Utility Conduit Placement: Failing to rough-in electrical lines, gas plumbing, and audio cables before the foundation is poured results in exposed, unsightly surface conduit.
- Incorrect Overhang Specifications: Installing a countertop with less than 10 to 12 inches of overhang severely compromises seating ergonomics.
- Lack of Drainage Slope: Countertops and surrounding patio paving must maintain a precise 1% to 2% pitch away from structural walls and appliance cutouts to prevent standing water. Architectural inspiration for proper exterior drainage can be referenced through Outdoor Living Design – Galleries.
- Skipping Masonry Sealing: Leaving porous brick and mortar unsealed invites moisture penetration, accelerating freeze-thaw erosion.
Regional Design Solutions for Chicago and Suburban Properties
Building in Chicagoland requires purposeful adaptations to counter variable weather, strong winds, and heavy winter precipitation:
- Windbreak Integration: Incorporating solid 24- to 36-inch Unilock masonry seat walls or integrated brick privacy screens shields dining and bar areas from prevailing prairie winds.
- Pergola and Pavilion Shelters: Overhead cedar, aluminum, or composite pergolas provide shade during intense summer afternoons and can be outfitted with flush-mounted infrared heaters for late-autumn hosting.
- Low-Voltage Hardscape Illumination: Installing downward-facing step lights, pillar caps, and under-counter LED strips creates a welcoming environment while improving evening safety across suburban properties.
We have delivered award-winning hardscapes across northern Illinois, such as this Spectacular Brick Patio Hinsdale IL project, alongside custom builds in Elmhurst, Mount Prospect, Norridge, and Arlington Heights. Explore our gallery of custom installations for a Brick Patio in Chicago.
Real Client Spotlight: Hinsdale, IL Outdoor Living Transformation
“Euro Paving completely revolutionized how we entertain at our Hinsdale home. Their 3D design process allowed us to see exactly how our L-shaped brick bar and built-in grill would look on our patio before breaking ground. The Unilock masonry craftsmanship is immaculate, and the structure survived its first sub-zero winter without a single hairline crack. It feels like an upscale resort right in our backyard.”
— Marcus & Elena R., Hinsdale, IL
Frequently Asked Questions About Brick Patio Bars
What is the ideal height and overhang for an outdoor brick bar?
The industry standard height for an outdoor beverage bar is 42 inches from the finished patio floor to the top of the counter slab, designed for pairing with 30-inch bar stools. If the bar is intended primarily for dining, a 36-inch counter height paired with 24-inch counter stools is recommended. Regardless of height, maintain an overhang of at least 12 inches on all seating sides to provide comfortable knee and leg clearance.
How do brick patio bars withstand freeze-thaw winter cycles?
Climate resilience relies on three structural fundamentals:
- Pouring a steel-reinforced concrete foundation below the regional frost line.
- Utilizing high-density, low-absorption masonry units like dimensional Unilock hardscape blocks.
- Applying breathable silane-siloxane water-repellent sealers that prevent moisture infiltration while allowing internal vapor to escape harmlessly.
Can outdoor brick bars incorporate both grilling stations and wet bar sinks?
Yes. A multi-tier or L-shaped island layout is ideal for combined stations. This approach physically separates the high-heat cooking zone from the beverage service and wash station, ensuring food safety and guest comfort while centralizing plumbing, electrical, and gas utilities within a single, concealed structural chase.
Conclusion
A custom brick patio bar elevates your property, turning your backyard into a premier destination for gathering, dining, and relaxing with family and friends. Ensuring your investment lasts a lifetime requires expert design, proper frost-line engineering, and certified masonry installation using high-performance materials.
With nearly 20 years of dedicated experience across Cook County and DuPage County—including Elmhurst, Hinsdale, Mount Prospect, Norridge, and Arlington Heights—Euro Paving brings precision craftsmanship to every residential and commercial project. As a Unilock Authorized Contractor, our projects are backed by comprehensive 3D paving design and lifetime material guarantees.
Whether you need a custom outdoor kitchen island, retaining walls, driveway installation, or complete expert paver patios installation, our certified team is ready to assist. Contact Euro Paving for your next brick or driveway project, or schedule a consultation with our experts today.