



Essential Planning, Materials, and Safety for Custom Brick Fire Pits
Before installing a custom brick fire pit in Chicago, Arlington Heights, Elmhurst, or across Cook and DuPage counties, proper site evaluation and structural planning by professional contractors are critical. Constructing a premium outdoor fire feature or integrated paver patio requires strict adherence to local municipal building codes, setback regulations, and professional safety standards.
Prior to excavation, utilities must be identified by calling 811 to mark underground lines, gas pipes, and electrical conduit. Municipal specifications vary across communities such as Hinsdale, Norridge, and Downers Grove, requiring experienced hardscape professionals to ensure structural integrity and code compliance.
For additional layout considerations and safety rules, review How to Design a DIY Fire Pit This Summer That Actually Works. Selecting a stable, well-drained location positioned safely away from overhanging trees, property boundaries, and primary structures ensures your commercial or residential outdoor space remains secure, elegant, and functional.
Thermal Stress and Professional Material Selection
Standard face bricks or decorative concrete pavers should never be used to build the internal chamber of a custom fire pit. Traditional clay bricks contain microscopic moisture pockets. When exposed to direct open flames exceeding 500°F, trapped moisture expands, causing spalling, severe cracking, or structural failure.
Professional fire pit construction requires an interior chamber lined with kiln-fired refractory firebrick engineered to endure temperatures up to 2,000°F. These units are bonded with high-temperature refractory mortar. The outer structural shell can then be customized using high-grade architectural face brick, natural stone, or Unilock retaining wall units set with commercial-grade Type N mortar or structural hardscape adhesive.
| Material Feature | True Refractory Firebrick | Standard Exterior Face Brick |
|---|---|---|
| Primary Composition | Fire clay & alumina oxide | Standard clay & shale |
| Thermal Capacity | Rated up to 2,000°F+ | Cracks around 500°F |
| Application Zone | Interior combustion chamber | Exterior decorative casing |
| Mortar Requirement | High-temp refractory cement | Commercial Type N mortar mix |
| Moisture Performance | Zero thermal expansion spalling | Moderate absorption (spalling risk) |
Location Guidelines and Utility Safety
Fire safety protocols require custom wood-burning fire features to maintain a minimum clearance of 10 to 25 feet from residence walls, timber decks, covered structures, and property lines. Establishing this perimeter protects structures from windblown embers.
Custom hardscape features must be constructed over professionally excavated, reinforced sub-bases rather than uncompacted soil or turf grass. Proper orientation accounts for prevailing wind directions across Chicagoland properties, ensuring smoke moves away from seating areas, brick driveways, and primary entrances.
Custom Brick Fire Pit Designs for High-End Outdoor Spaces
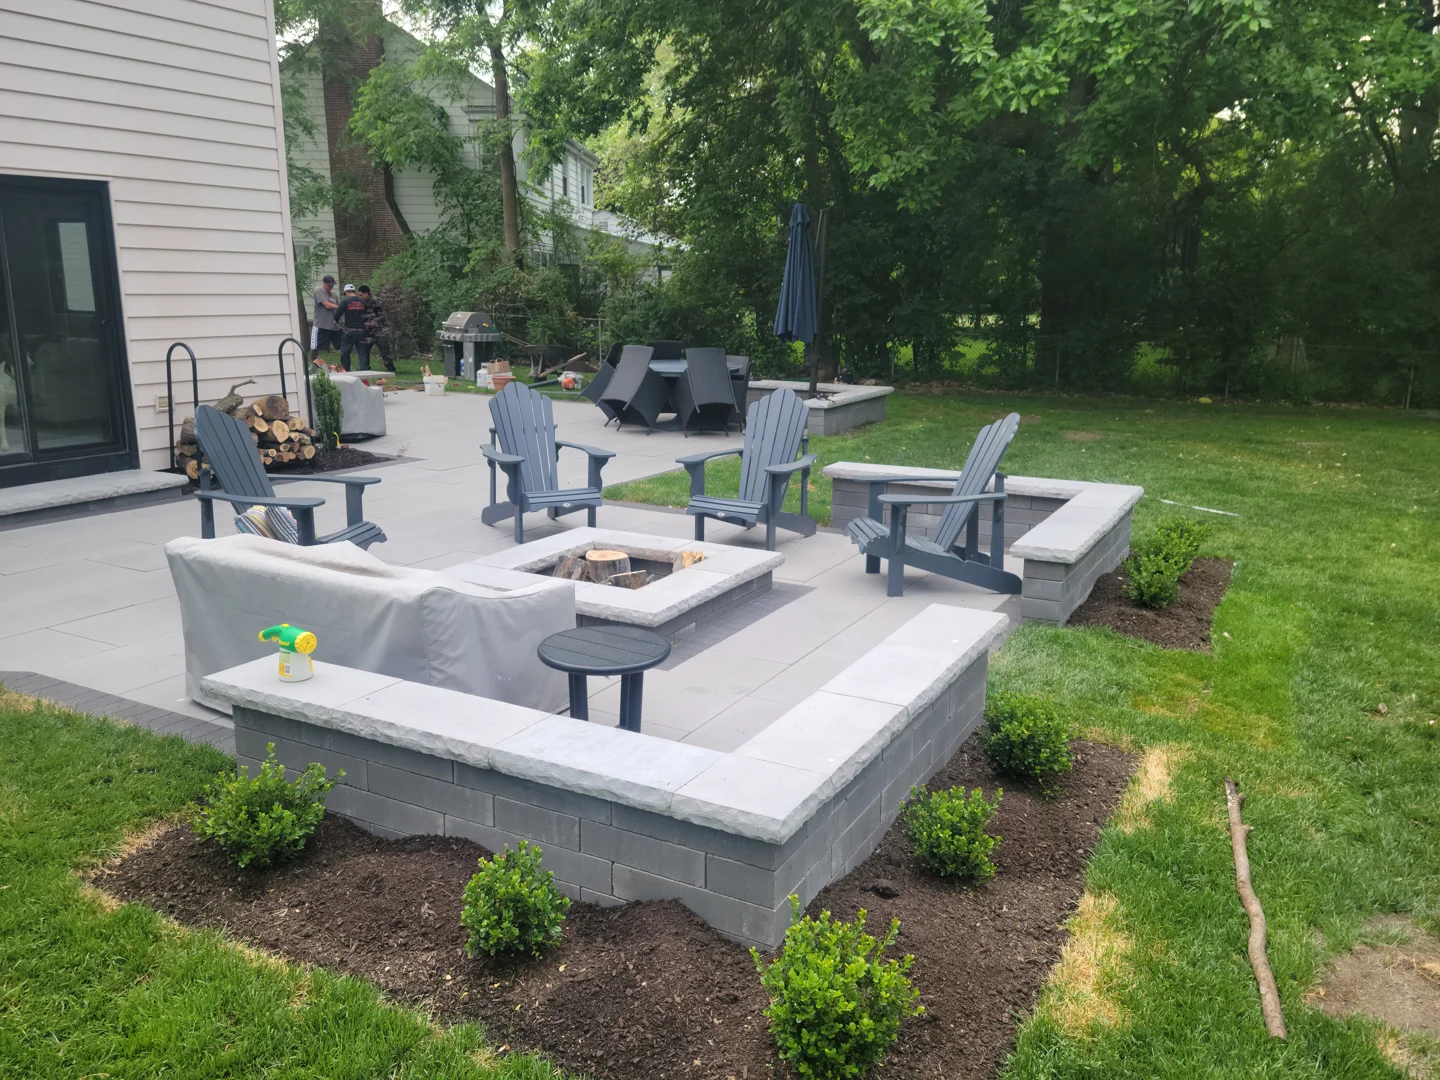
Selecting the ideal fire pit configuration requires balancing architectural style, landscape integration, and functional seating capacity. Explore our complete guide to Backyard Fire Pits: The Ultimate DIY Guide for broader design concepts tailored to Chicagoland properties.
Architectural Fire Pit Styles for Custom Landscapes
Professional hardscape contractors craft custom brick fire features designed for long-term durability and visual impact:
- Unilock Dimensional Stone Fire Rings: Built with high-density, multi-tonal dimensional wall units, these fire rings integrate seamlessly into custom paver patios.
- Modern Square Masonry Features: Featuring clean lines, crisp 90-degree corners, and smooth stone coping, square fire pits create a contemporary focal point for luxury outdoor living zones.
- Linear Brick Fire Tables: Extended rectangular fire features line patio perimeters, offering ample ledge space for entertaining while functioning as dynamic outdoor space dividers.
Custom Built-In Seating Walls and Hardscape Integration
To elevate properties in Lake Forest, Hinsdale, and Mount Prospect, custom seating elements can be built directly into the surrounding hardscape design:
- Curved Retaining Wall Benches: Custom semi-circular retaining walls constructed from Unilock wall systems provide permanent seating positioned 5 to 7 feet from the fire feature.
- Row-Lock Brick Ledges: Fire pits finished with smooth bullnose coping or wide row-lock brick ledges provide functional perimeters for footrests and beverages.
- Multi-Level Patio Transitions: Integrating fire features into raised paver platforms or multi-tiered stone terraces creates distinct gathering zones within sprawling backyard spaces.
Professional Installation Standards for Lasting Brick Fire Pits
Constructing a durable brick fire pit and surrounding patio paving requires engineered ground preparation, structural masonry skills, and premium Unilock materials. For insights into masonry calculations and layout fundamentals, reference How to Build a DIY Fire Pit: The Ultimate Guide. Review professional hardscaping methodology in our detailed resource on How to Build a Paver Fire Pit Like a Pro.
Foundation Preparation and Structural Excavation
- Precision Site Layout & 3D Design: The foundation boundary is staked and mapped according to engineered project plans, accounting for the interior combustion chamber, outer wall thickness, and heavy aggregate drainage base.
- Deep Sub-Base Excavation: Professional excavators dig 8 to 12 inches below grade to eliminate organic material and reach stable subsoil capable of supporting heavy masonry structures and patio pavers.
- Compacted Base Installation: Commercial aggregate base coarse material is laid in uniform lifts and fully consolidated using heavy vibratory plate compactors to create an unyielding foundation.
- Laser Level Verification: Base elevation and pitch are verified using digital optical levels to ensure absolute stability against Chicagoland’s severe winter freeze-thaw cycles.
Refractory Masonry and Wall Construction
- Refractory Firebrick Lining: The interior combustion chamber is lined with high-density refractory firebricks set using specialized heat-resistant refractory cement.
- Structural Outer Wall Assembly: Unilock certified installers lay architectural face brick or high-density wall units using commercial Type N mortar in staggered bond patterns for structural integrity.
- Integrated Combustion Vents: Purpose-built air intake channels are engineered into the base masonry course to feed oxygen directly into the burn chamber.
- Custom Coping and Curing: Premium stone capstones or row-lock capping bricks are precision-cut and set to seal internal joints before full curing and client handover.
Engineered Smokeless Brick Fire Pit Systems
Excessive wood smoke can diminish outdoor comfort. Custom-built double-walled smokeless fire pits eliminate heavy smoke through advanced secondary combustion engineering.
Airflow Mechanics and Secondary Combustion
Smokeless masonry systems feature an outer brick shell surrounding a heavy-gauge stainless steel inner insert, creating an insulated air cavity between the walls:
- Primary air vents along the outer base draw fresh oxygen beneath the coal bed to fuel initial combustion.
- High-temperature airflow channels force room-temperature air up through the central wall chamber, preheating it rapidly.
- Secondary injection vents located along the top interior rim release superheated oxygen into the upper chamber, igniting unburned gases and smoke particles before they exit the pit.
Material Performance and Heating Efficiency
When chamber temperatures reach 550°F to 700°F, secondary combustion occurs automatically, delivering greater radiant heat output while consuming fuel cleanly. For optimal performance, burning seasoned hardwoods such as white oak, sugar maple, or hickory ensures maximum heat output and minimal residue.
Integrating Custom Fire Features into Complete Outdoor Living Spaces
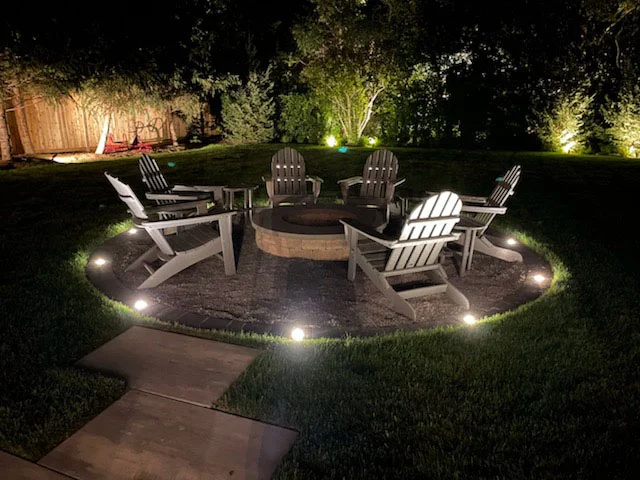
A fire pit functions best when integrated into a custom paver patio, turning an unused lawn into an outdoor entertaining hub. Designing a dedicated 15-to-20-foot hardscape patio around the feature ensures adequate space for comfortable seating and foot traffic.
Explore expert layout ideas in our guide to Build a Better Glow with These Brick Paver Fire Pit Ideas.
Premium Ground Surfaces and Paver Selection
Choosing high-grade hardscape materials guarantees long-term durability against Chicagoland’s harsh winter freeze-thaw cycles:
- Interlocking Unilock Brick Pavers: The premier choice for homeowners in Highland Park, Northbrook, Winnetka, and Elmhurst. Unilock pavers offer unmatched slip resistance, color retention, and structural strength under heavy outdoor loads.
- Custom Retaining Wall Borders: Integrated stone retaining walls define patio boundaries, control grade changes, and double as extra seating space.
- Architectural Walkway Connections: Custom brick or concrete paver walkways seamlessly connect your fire pit zone to main outdoor kitchens, back decks, and home entryways.
Seating Layout and Landscape Integration
Maintaining a 5-to-7-foot distance between the fire pit rim and furniture allows easy movement while maintaining comfortable heat exposure. Professional installation incorporates integrated lighting, stone coping edges, and strategic landscape drainage for a clean finish.
Frequently Asked Questions About Professional Brick Fire Pit Installation
What are the ideal dimensions for a custom outdoor fire pit?
Professional fire features typically feature an interior chamber diameter of 36 to 54 inches. This size provides adequate space for wood combustion while maintaining comfortable conversation distances. Wall heights are generally built between 12 and 18 inches above the patio floor for optimal ergonomics and heat distribution.
Why are professional masonry standards required for fire pit builds?
Standard landscape blocks and soft clay bricks degrade rapidly when exposed to high heat and freeze-thaw expansion. Professional contractors use high-density refractory firebricks, high-temp mortar, deep aggregate foundations, and precision coping to prevent structural settling, cracking, or moisture damage.
What foundation is required beneath a custom brick fire pit?
A heavy masonry fire pit requires a compacted crushed stone base measuring 8 to 12 inches in depth, topped with a stable firebrick base layer. Integrated drainage ports allow rainwater to clear quickly, preventing water accumulation inside the combustion chamber.
Transform Your Yard with Euro Paving’s Hardscaping Expertise
While exploring outdoor design concepts is exciting, constructing a lasting masonry fire feature requires heavy excavation, precise structural leveling, and commercial-grade materials. In Chicagoland, improper installation leads to shifting foundations, mortar cracking, and premature structural failure due to severe winter freeze-thaw cycles.
For homeowners and commercial properties across Chicago and surrounding suburbs—including Glenview, Mount Prospect, Arlington Heights, Norridge, Hinsdale, and Elmhurst—hiring an experienced hardscaping team guarantees flawless execution.
With nearly two decades of proven experience as a Unilock Authorized Contractor, Euro Paving specializes in high-end brick paving, custom fire features, driveways, walkways, retaining walls, and outdoor kitchens built to last a lifetime.
Our full-service hardscaping capabilities include:
- Custom 3D design visualizations to bring your outdoor project to life
- Lifetime-guaranteed Unilock pavers, wall systems, and natural stone
- Deep excavation, precision aggregate sub-base compaction, and integrated site drainage
- Custom seating walls, columns, brick driveways, and commercial parking lot paving
- Professional execution backed by industry certifications and extensive local expertise
Upgrade your outdoor space with trusted, professional craftsmanship. Explore custom patio options with Euro Paving or contact our expert team today to schedule your design consultation!