



Brick Patio Wall Ideas That Make a Backyard More Useful
The best brick patio wall ideas do more than frame a patio. They create comfortable seating, define a fire-pit area, hold back a change in grade, or add planters and lighting without crowding the yard. For Chicago-area homes, a low capped seat wall, a curved fire-pit wall, or a planter-and-pillar design can turn an exposed patio into a true outdoor room.
A successful wall needs more than a good-looking bond pattern. It needs the right foundation, drainage, mortar, coping, and materials to handle Chicago’s freeze-thaw weather. This is especially important for retaining walls, which need gravel backfill and drainage systems to relieve water pressure.
Euro Paving plans and installs custom brick paving and patio walls for residential and commercial properties throughout Chicago, Elmhurst, Hinsdale, Mount Prospect, Norridge, Arlington Heights, Cook County, and DuPage County. As an Unilock certified contractor, our team uses 3D paving design to help clients see how a wall, patio paving, fire feature, or outdoor kitchen will work together before construction begins. Unilock materials also include lifetime guarantees.
This guide shares 13 design directions, from classic masonry patterns and natural-stone caps to integrated lighting, seating, and water features.
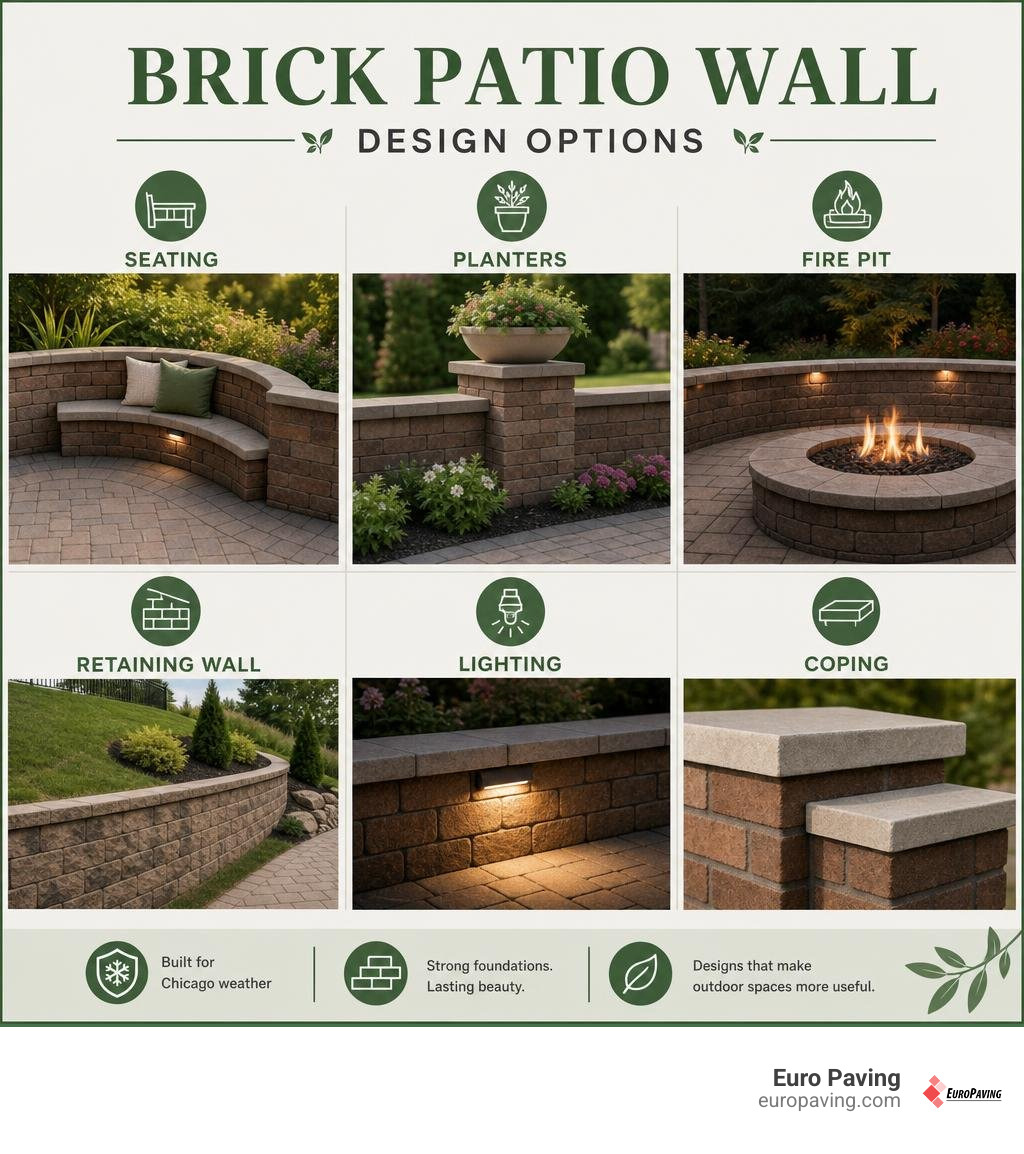
Quick brick patio wall ideas terms:
Architectural Brick Patio Wall Ideas for Outdoor Living Spaces
Vertical hardscaping elevates a flat patio into a multi-dimensional outdoor environment. Whether framing a private sanctuary or engineering a multi-tiered terrace, selecting the right wall architecture establishes boundaries, organizes foot traffic, and adds structural depth.
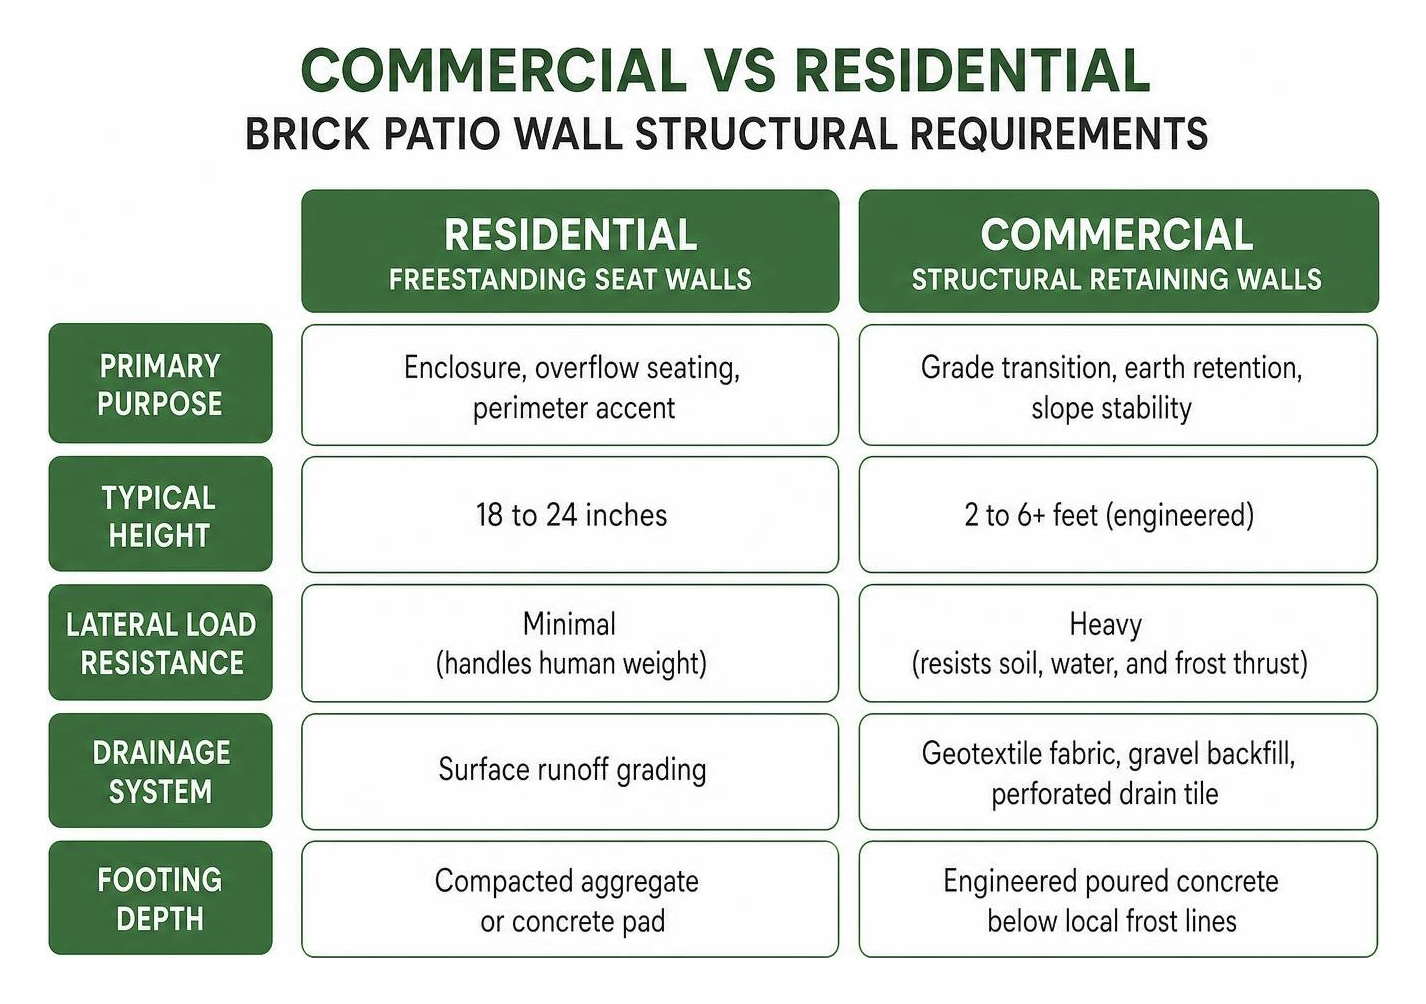
When planning custom hardscaping across Cook County and DuPage County, distinguishing between freestanding seat walls and structural retaining walls is essential:
| Feature | Freestanding Seat Walls | Structural Retaining Walls |
|---|---|---|
| Primary Purpose | Enclosure, overflow seating, perimeter accent | Grade transition, earth retention, slope stability |
| Typical Height | 18 to 24 inches | 2 to 6+ feet (engineered) |
| Lateral Load Resistance | Minimal (handles human weight) | Heavy (resists soil, water, and frost thrust) |
| Drainage System | Surface runoff grading | Geotextile fabric, gravel backfill, perforated drain tile |
| Footing Depth | Compacted aggregate or concrete pad | Engineered poured concrete below local frost lines |
Residential Brick Patio Wall Ideas for Built-In Seating and Fire Pits
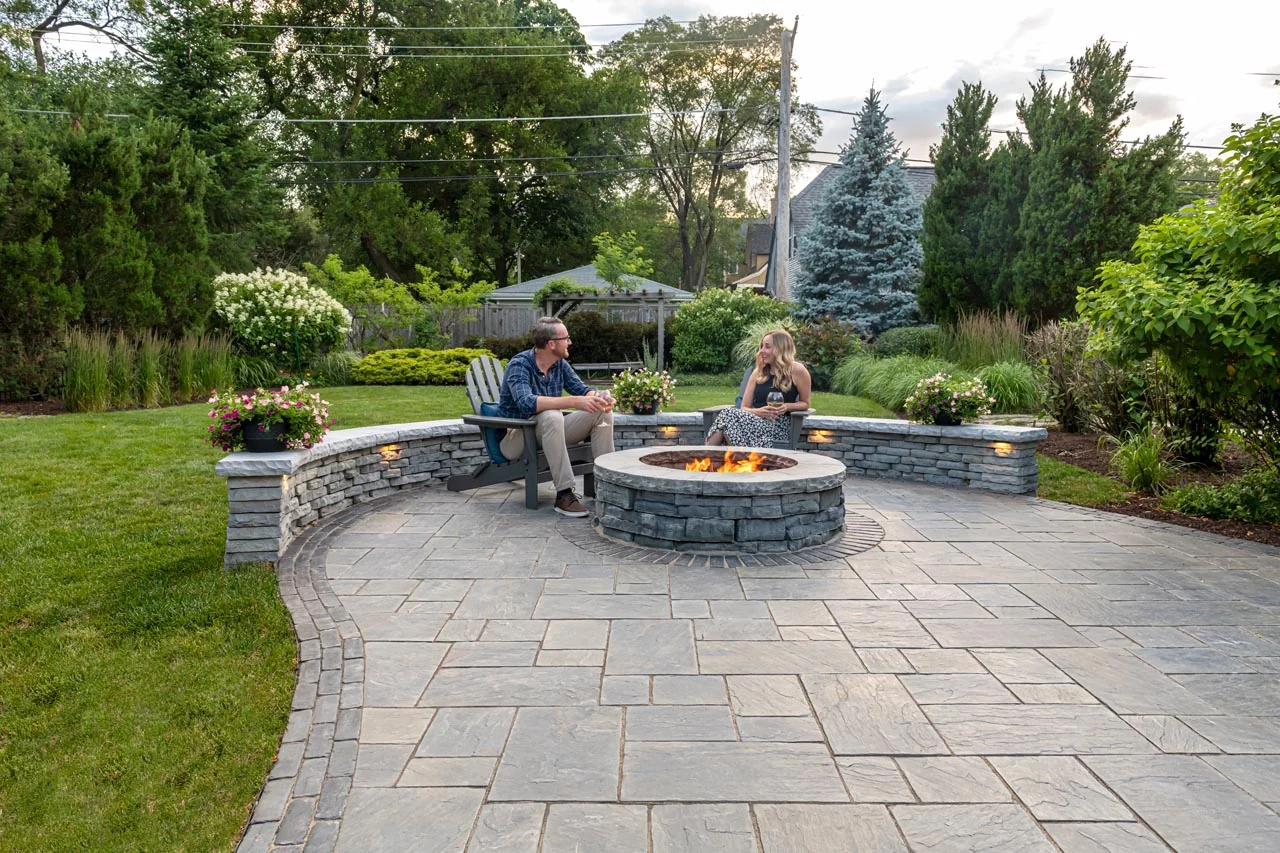
Low masonry sitting walls measuring 18 to 24 inches high eliminate the clutter of excess furniture while maximizing hosting capacity. When wrapping around an open gathering space, a curved seat wall creates natural flow and directs focus toward a central fire feature.
Homeowners seeking cohesive custom brick patios outdoor kitchens backyard paving ideas often integrate matching brick veneers and heavy natural stone coping, ensuring seamless visual harmony between vertical and horizontal surfaces.
Commercial Brick Patio Wall Ideas for Outdoor Dining and Courtyards
For hospitality venues, retail developments, and corporate campuses in the Chicago area, commercial paving and masonry walls establish private, protected outdoor spaces. Robust brick walls provide acoustic buffering from busy roadways, create perimeter security for dining areas, and withstand high-traffic commercial environments. Integrating brick walls into commercial parking lots, outdoor break areas, and sidewalks creates an upscale, enduring aesthetic for clients and visitors.
Structural Retaining Walls with Integrated Planters
Backyards with sloped topography require specialized engineering to prevent soil erosion and water pooling near foundations. Structural retaining walls hold back heavy grade changes while creating flat, usable patio spaces. Integrating terraced planters directly into the brickwork softens extensive masonry surfaces with vibrant perennials, evergreen shrubs, and ornamental grasses, combining load-bearing performance with lush garden aesthetics.
Curved Walls and Column Pillars with Hardscape Lighting
Adding sweeping radial curves and structural brick pillars breaks up rigid property lines and adds architectural elegance. Square masonry columns act as natural anchors at wall endpoints or staircases, serving as pedestals for decorative urns or integrated lighting. Low-voltage, under-cap LED fixtures installed beneath coping stones wash downward across textured brick, enhancing nighttime safety and showcasing the craftsmanship of the masonry after dark.
Professional Masonry Bond Patterns and Coping Styles
The visual appeal of any wall relies heavily on the masonry bond and coping style selected. Mastering classic 13 Brick Laying Patterns for Patios, Walkways, & More ensures that the vertical surfaces complement horizontal paver layouts, such as herringbone or basketweave patterns. Exploring guidance on choosing the best brick patio patterns for your chicago home 2026 guide helps coordinate your vertical brick selections with ground-level paving.
Flemish and English Bonds for Historic Aesthetics
Traditional brickwork relies on alternating orientations of stretchers (the long side of the brick) and headers (the short end).
- Flemish Bond: Alternates headers and stretchers within every single course, creating a balanced, diamond-like visual texture.
- English Bond: Alternates complete rows of stretchers with complete rows of headers, providing exceptional structural strength and a historic, stately appearance.
- Common (American) Bond: Uses running stretchers with a header course inserted every fifth to seventh row, tying multi-wythe walls securely together.
Natural Stone Coping and Bullnose Caps
Wall caps protect the inner masonry structure from water damage while providing a smooth, comfortable seating surface. High-density Indiana limestone and cleft-finish Pennsylvania bluestone coping offer clean, contrasting edges above warm red or brown clay bricks. Bullnose caps—featuring rounded, polished outer edges—prevent sharp corners, making them the premier choice for patio seating walls and poolside enclosures.
Recessed and Weather-Struck Mortar Joints
Mortar profiles play a critical functional and aesthetic role in exterior masonry:
- Bucket Handle (Concave) Joints: The industry standard for cold-climate durability. Compressing the mortar into a curve forms a tight seal that sheds water efficiently.
- Weather-Struck Joints: Sloped outward from top to bottom, this profile actively sheds water away from the wall core.
- Recessed (Raked) Joints: Set back up to 4mm from the face of the brick, raked joints create pronounced shadow lines, though they require high-density mortar to prevent moisture accumulation during freeze-thaw cycles.
Engineering Foundations and Freeze-Thaw Protection
In Northern Illinois, harsh winters demand rigorous engineering standards for all exterior hardscaping. Ground movement caused by frozen soil can quickly damage improperly built walls, making proper footings and drainage essential for every project.
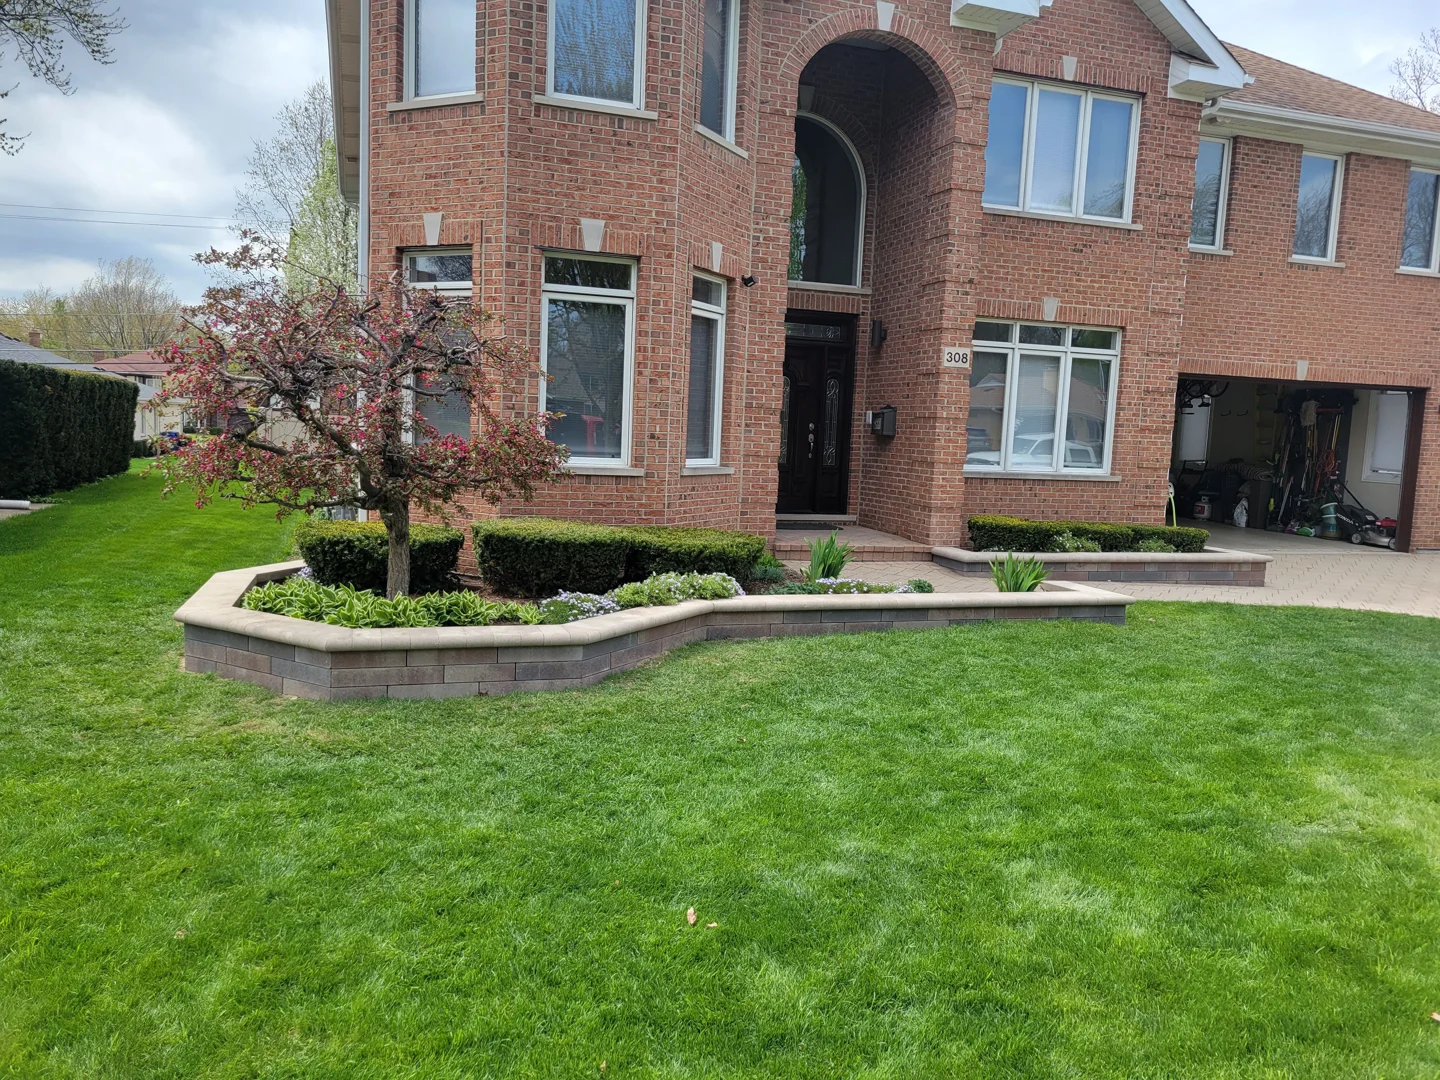
Whether designing a small courtyard in Norridge or a spectacular brick patio hinsdale il property, structural longevity depends on proper base preparation.
Sub-Base Excavation and Drainage Tile Systems
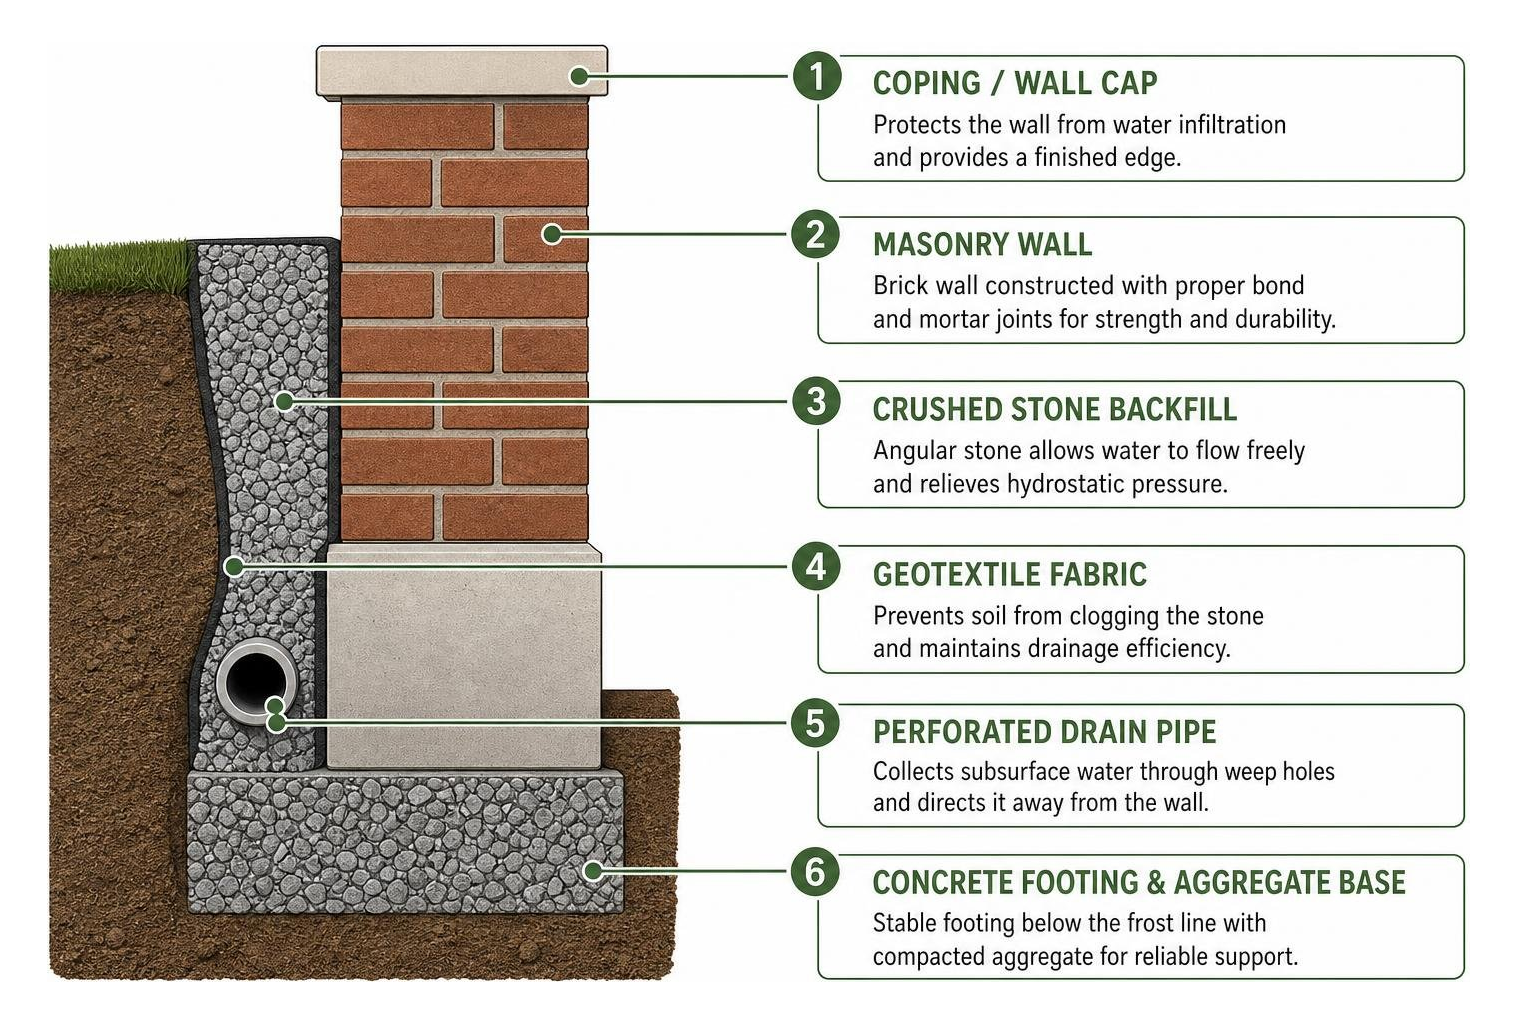
Water management is the most important factor in retaining wall durability. As water accumulates behind a wall, hydrostatic pressure increases. Without proper drainage, this pressure can tilt or crack heavy masonry structures.
Professional installation requires excavating clean aggregate bases, laying geotextile separation fabrics, backfilling with crushed angular stone, and embedding continuous perforated drain pipes with weep holes to redirect subsurface water away from the patio foundation.
Mortar Grade Selection: Type S versus Type M
Choosing the correct mortar ensures that the wall withstands lateral soil loads and thermal movement:
- Type S Mortar: Delivers over 1,800 PSI compressive strength with superior tensile bond strength. It is the optimal choice for exterior sitting walls, outdoor kitchens, and retaining walls exposed to severe weather and freeze-thaw conditions.
- Type M Mortar: Exceeds 2,500 PSI compressive strength and is engineered primarily for heavy load-bearing foundations, retaining walls in contact with earth, and commercial stone structures.
Custom Integrations: Outdoor Kitchens, Fire Features, and Water Accents
Integrating utility fixtures and outdoor living features directly into masonry structures transforms a basic backyard into an inviting outdoor living room.
Property owners across Mount Prospect and Arlington Heights frequently combine functional elements into their hardscape designs, drawing inspiration from modern brick patio designs and hardscaping ideas for modern homes.
Outdoor Kitchen Surrounds and Grilling Stations
Custom brick veneer enclosures protect high-end stainless steel grills, outdoor refrigeration units, and utility lines. Incorporating thick granite or polished quartzite countertops provides ample space for food preparation, while integrated electrical outlets, LED task lighting, and plumbing access panels make outdoor cooking seamless and enjoyable.
Firebrick-Lined Fire Pits and Water Features
Integrating fire and water elements directly into brick walls creates striking focal points:
- Fire Features: Fire pits and outdoor fireplaces must be lined with authentic refractory firebrick and heat-resistant mortar rated to 2,000°F. This thermal barrier prevents face bricks from cracking under high heat while delivering reliable warmth on cool Midwestern evenings.
- Water Accents: Built-in sheer-descent waterfall spillways embedded into raised brick walls introduce soothing background sounds, masking neighborhood noise and enhancing backyard privacy.
Frequently Asked Questions About Brick Patio Walls
What is the ideal height for a brick patio seat wall?
The ideal height for a brick patio seat wall is between 18 and 24 inches from the finished patio floor to the top of the capstone. This matches standard chair height, ensuring comfort without requiring extra cushions. For cap thickness, 2-inch natural bluestone or limestone coping provides a solid sitting ledge while keeping the wall proportional to surrounding hardscape elements.
How deep must brick wall foundations be in Chicago and Illinois?
In the Chicago metropolitan area, structural retaining walls and heavy load-bearing masonry require concrete footings excavated below the local frost line, which typically sits 42 inches deep. For low, non-retaining sitting walls (under 24 inches tall), an engineered foundation consisting of 6 to 8 inches of mechanically compacted crushed aggregate (such as CA6 gravel) over geotextile fabric provides a stable base that moves uniformly with seasonal ground shifts without cracking.
How do professional contractors prevent moisture damage and efflorescence?
Preventing efflorescence (white crystalline salt deposits) and moisture damage requires several best practices:
- Using low-absorption, frost-rated paving bricks and Unilock wall units.
- Specifying Type S mortar mixed with water-repellent admixtures.
- Installing solid coping stones that overhang the wall by at least one inch to shed rainwater away from the vertical joints.
- Applying commercial-grade, breathable siloxane or silane masonry sealers every 2 to 3 years to repel liquid moisture while allowing internal water vapor to escape safely.
Build Your Dream Patio Wall with Euro Paving
A professionally designed and constructed brick patio wall adds lasting structure, beauty, and utility to your outdoor living space. With nearly two decades of hardscaping expertise throughout Cook County and DuPage County, Euro Paving delivers superior residential and commercial paving solutions tailored to the regional climate.
Our certified team manages every stage of your project with care:
- 3D Visualization: See realistic digital designs of your proposed patio, walls, and outdoor living features before installation begins.
- Certified Craftsmanship: As an Unilock Authorized Contractor, our crews follow strict engineering guidelines for foundation stability, drainage management, and joint alignment.
- Lifetime Material Guarantees: Enjoy complete peace of mind knowing that our Unilock brick pavers and wall units are backed by comprehensive lifetime manufacturer warranties.
Whether you are planning an elegant sitting wall for your backyard in Elmhurst, a grade-level retaining wall in Hinsdale, or an expansive commercial patio in Chicago, Euro Paving brings your vision to life with precision and care.
Schedule a consultation with our experts today to design your custom brick patio wall and start planning your outdoor living project.