



How to Choose Retaining Wall Contractors in Chicago
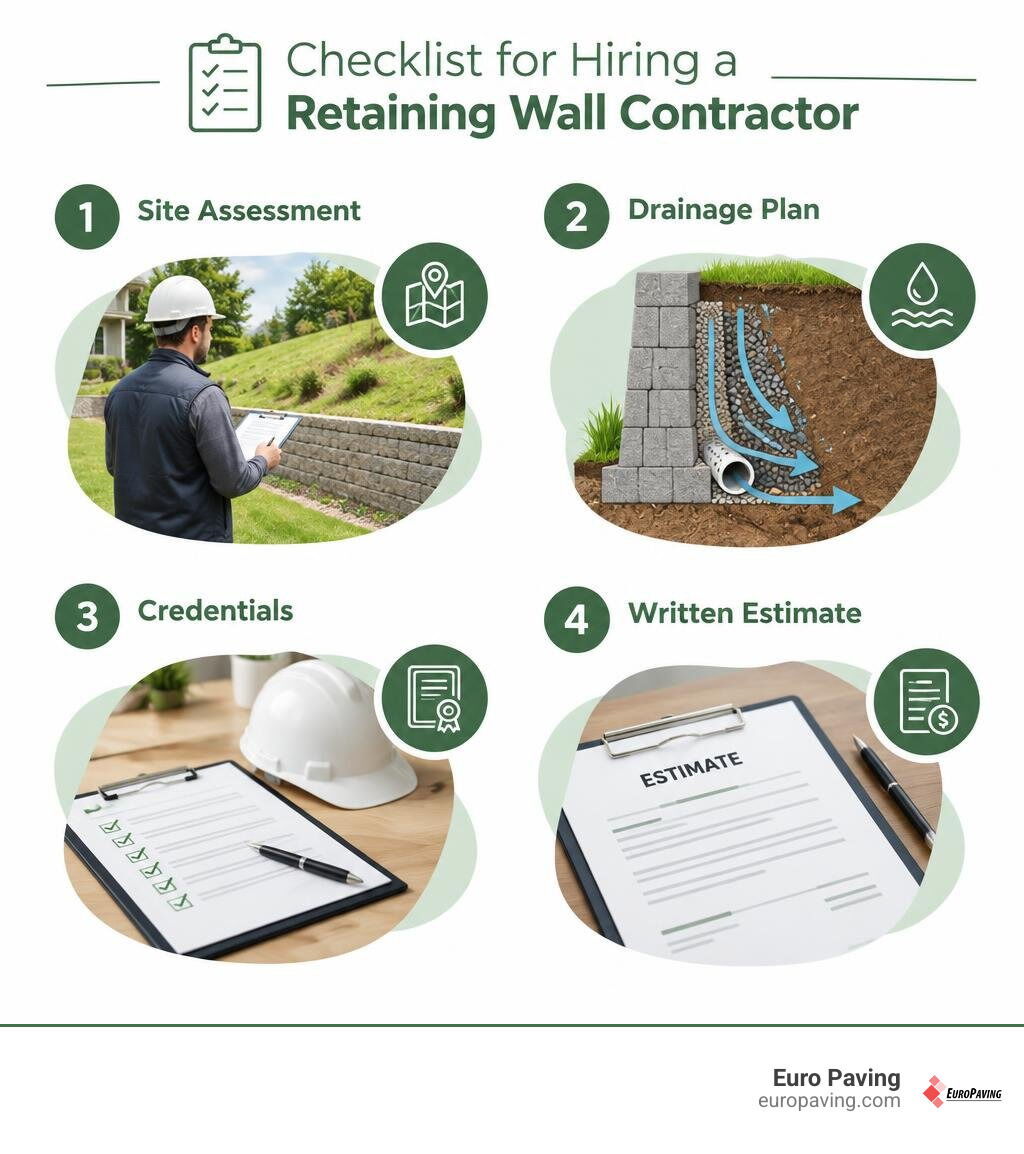
Start with the wall, not the contractor’s photos. When comparing retaining wall contractors in the Chicago area, ask how each one will assess the slope, manage water behind the wall, and prepare the base. Check that the contractor is licensed and insured, and get a written estimate that spells out the work.
A good-looking wall can still fail if drainage or soil conditions are overlooked. This guide takes an honest look at the questions to ask, the warning signs to watch for, and what a sound proposal should include.
Primary Functions and Warning Signs Your Property Needs a Retaining Wall
A retaining wall is a major structural addition to any property. Beyond holding back mounds of earth, it creates usable, level outdoor space from sloped or uneven ground. For many homeowners across the Chicago area, adding a wall is the key to carving out room for new brick paving patios, garden beds, or expanded walkways.
Retaining structures also manage stormwater runoff, stabilize shifting inclines, and protect building foundations from excessive hydrostatic pressure. Homeowners can discover many more advantages by reviewing the 14 benefits of retaining walls for residential properties.
Critical Indicators of Soil and Slope Instability
If a landscape lacks proper earth retention, natural elements quickly take their toll. You should look out for several key warning signs:
- Topsoil washing away after moderate Midwest rainstorms
- Standing water pooling against the home foundation or near patio edges
- Slumping or sliding turf along sharp slopes
- Cracks forming along the edges of driveways or sidewalks
- Soil sinking or pulling away from existing exterior steps and footings
When these issues appear, building a stable retention barrier prevents costly structural damage to the surrounding landscape.
Comparing Materials and Structural Types for Chicago Retaining Walls
Selecting the right design depends on site conditions, grade changes, and architectural style. Contractors typically evaluate different structural systems:
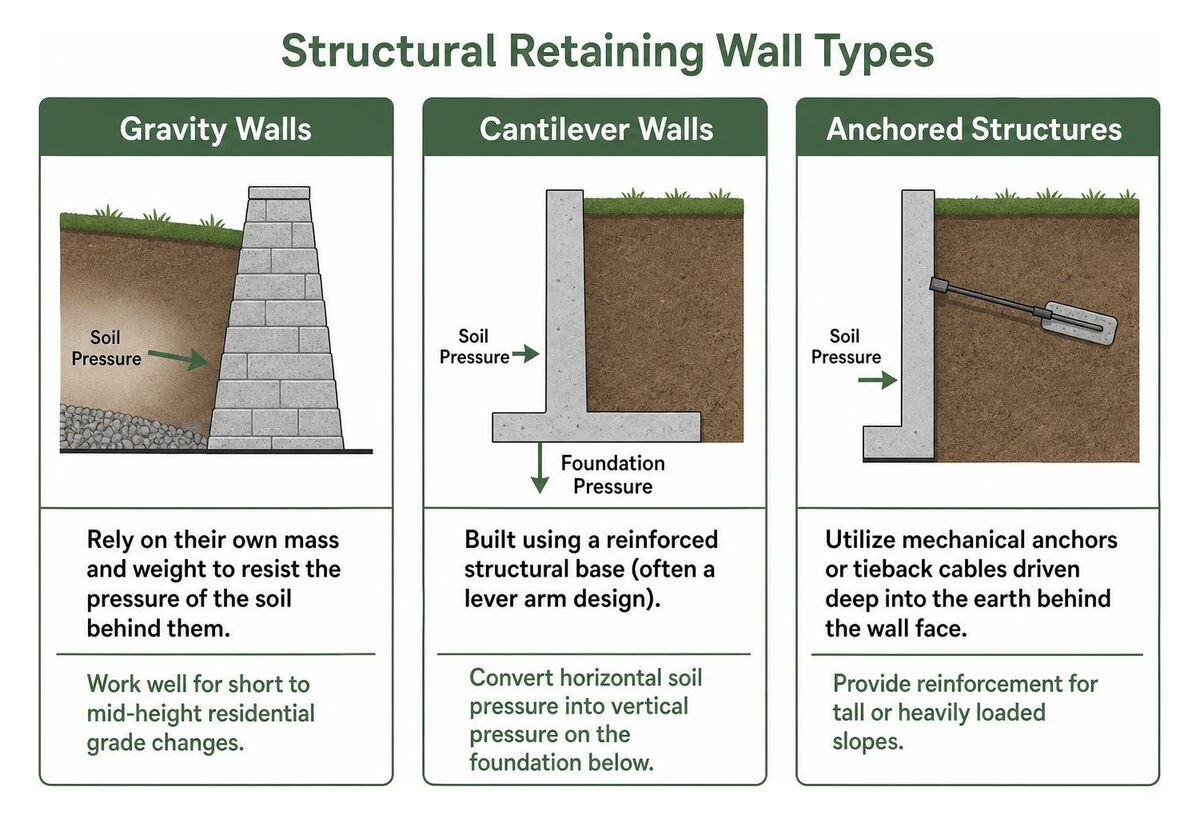
- Gravity Walls: These rely entirely on their own mass and weight to resist the pressure of the soil behind them. They work well for short to mid-height residential grade changes.
- Cantilever Walls: Built using a reinforced structural base (often a lever arm design), these walls convert horizontal soil pressure into vertical pressure on the foundation below.
- Anchored Structures: These utilize mechanical anchors or tieback cables driven deep into the earth behind the wall face to provide reinforcement for tall or heavily loaded slopes.
Exploring the various types of retaining walls helps determine which structural system matches your specific yard layout. Additional national industry data and standards can also be referenced through the retaining wall industry overview.
Segmental Blocks, Brick, and Natural Stone
Segmental systems are widely favored across residential properties. High-quality retaining wall blocks fit together with interlocking mechanisms, allowing clean curves, terraced levels, and integrated corners.
For properties featuring classic architecture, a brick retaining wall or natural stone installation delivers timeless curb appeal. When building with brick or masonry facing, internal concrete backing or structural reinforcement ensures the structure resists shifting over time.
Timber and Poured Concrete Considerations
Timber walls built with treated wood or railway ties provide a rustic appearance, but wood naturally deteriorates when placed in constant contact with moist soil. Poured-in-place concrete offers high structural mass, though it requires precise joint placement to manage seasonal movement. For maximum durability in Midwest conditions, engineered segmental concrete blocks and stone remain the leading choices for residential hardscaping.
Technical Engineering Standards: Drainage, Frost Lines, and Soil Reinforcement
A retaining wall is only as durable as the hidden engineering behind it. As moisture gathers in the soil, hydrostatic pressure increases. Without a path to escape, water pushes against the back of the wall, leading to cracking or structural failure.
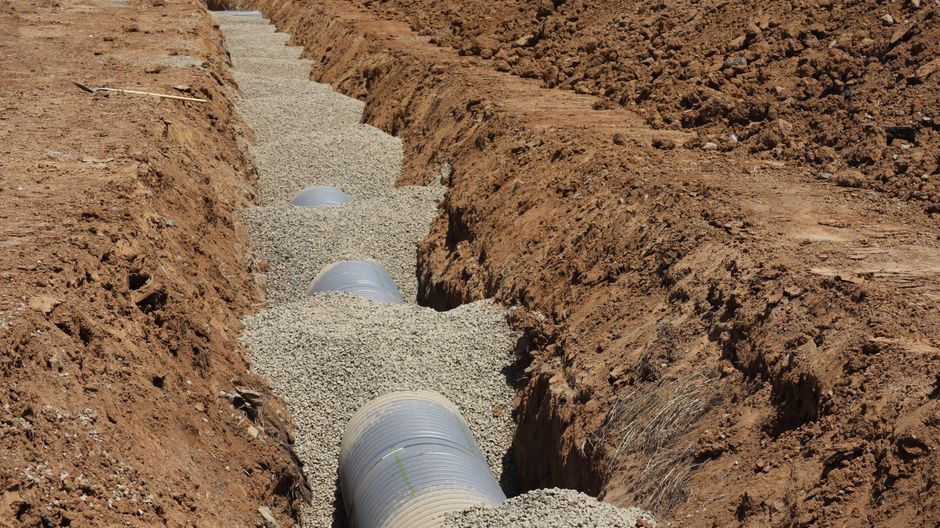
A professional retaining wall installation includes several essential components:
- Perforated Drain Pipe: Installed along the base behind the wall to collect subsurface water and channel it safely away.
- Washed Crushed Stone Backfill: Placed directly behind the wall units to allow water to filter downward rapidly without washing soil into the drain lines.
- Geotextile Filter Fabric: Separates native soil from the drainage gravel, preventing fine sediment from clogging the system.
- Geogrid Reinforcement: High-tensile mesh layers laid horizontally between block courses deep into the backfill zone to tie the wall face securely to the soil mass.
Chicago Building Codes, Frost Depth, and Permits
The local climate in Cook County and DuPage County experiences deep freeze-thaw cycles during winter months. Soil moisture expands as it freezes, exerting severe upward and lateral pressure against buried materials.
In our region, the frost line reaches a depth of 42 inches according to local building guidelines. While low landscape walls rest securely on a compacted aggregate trench, taller structural installations must account for frost movement and soil load.
According to local municipal codes, walls exceeding four feet in height typically require formal building permits and stamped architectural calculations. Specific municipal guidelines, such as the Northbrook village municipal codes, outline exact height restrictions, property line setbacks, and structural submission standards for residential earth retention.
How to Evaluate and Hire Professional Retaining Wall Contractors
Hiring qualified retaining wall contractors requires thorough vetting. A proper installation demands excavation machinery, soil mechanics knowledge, and precise laser leveling.
Essential Qualifications for Retaining Wall Contractors
When speaking with prospective builders, confirm that they carry proper liability coverage and local registrations. Working with a Unilock Authorized Contractor ensures the crew has passed rigorous field inspections and follows proper installation standards.
Reliable contractors also provide full site previews using 3D design technology, allowing you to review wall placement, step integrations, and grading transitions before excavation starts.
Questions to Ask Retaining Wall Contractors Before Signing
Before finalizing an agreement, ask the team these direct technical questions:
- How deep will the compacted aggregate base trench be excavated?
- What aggregate material do you use behind the wall face for backfill?
- Will you install perforated drain tubing connected to a daylight exit or French drain?
- At what course height will geogrid reinforcement be placed into the backfill zone?
- How do you handle site cleanup, utility locating, and property restoration?
Step-by-Step Construction Process and Why Retaining Walls Fail
Building a durable wall follows a rigorous multi-step construction process.
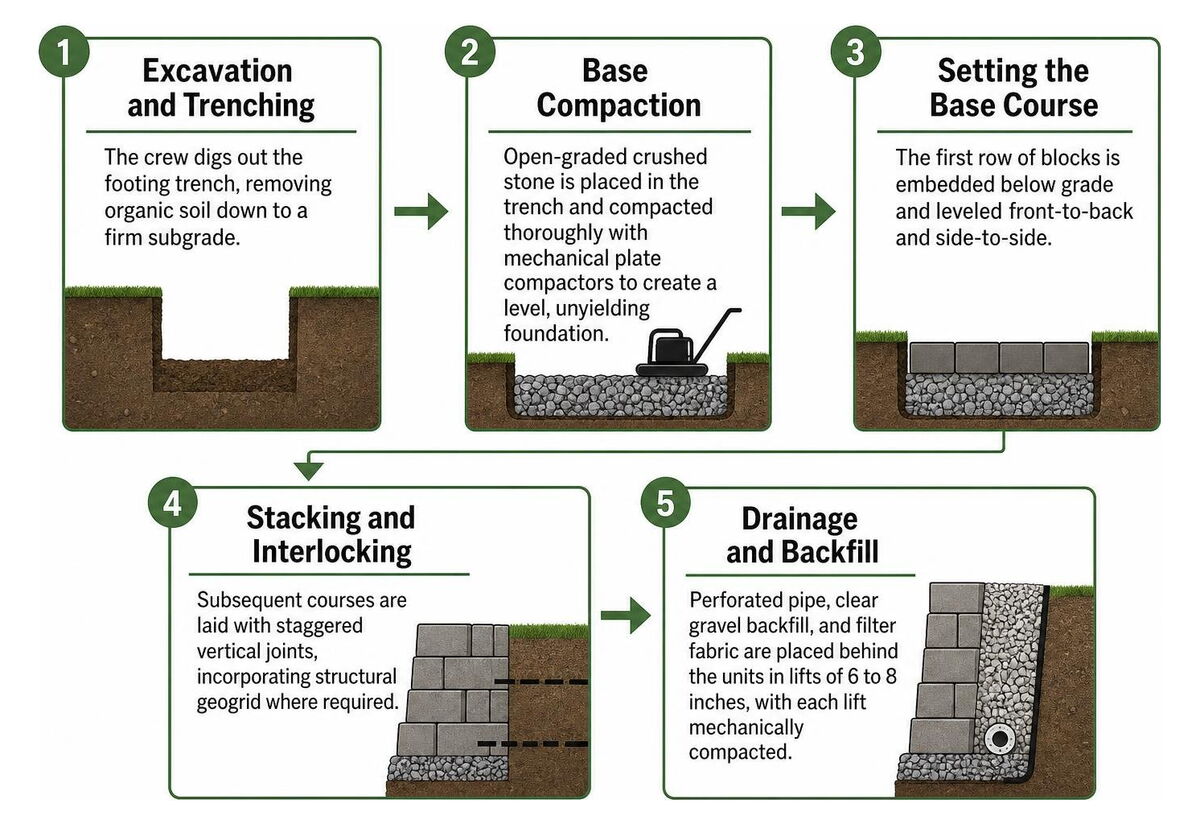
- Excavation and Trenching: The crew digs out the footing trench, removing organic soil down to a firm subgrade.
- Base Compaction: Open-graded crushed stone is placed in the trench and compacted thoroughly with mechanical plate compactors to create a level, unyielding foundation.
- Setting the Base Course: The first row of blocks is embedded below grade and leveled front-to-back and side-to-side.
- Stacking and Interlocking: Subsequent courses are laid with staggered vertical joints, incorporating structural geogrid where required.
- Drainage and Backfill: Perforated pipe, clear gravel backfill, and filter fabric are placed behind the units in lifts, with each lift mechanically compacted according to the manufacturer’s installation guidelines.
- Capping and Finishing: Capstones are secured with high-strength concrete adhesive, and the upper grade is backfilled and leveled.
For older properties suffering from structural issues, professional retaining wall construction repair can often correct grading and rebuild failing sections.
Diagnosing and Preventing Structural Retaining Wall Failures
Retaining walls fail when shortcuts are taken during preparation. The most common issues include:
- Hydrostatic Buildup: Trapped water behind a solid wall pushes the structure forward, causing visible leaning or bulging.
- Inadequate Foundation Base: Laying blocks directly on topsoil or uncompacted dirt causes uneven settlement and cracked units.
- Lack of Geogrid: Taller walls without horizontal reinforcement can sheer or bow under the weight of wet earth.
- Frost Heaving: Failing to dig an adequate base allows frozen ground moisture to lift and tilt individual wall units.
Frequently Asked Questions About Retaining Wall Installation
How much does professional retaining wall installation cost per square foot?
Brick paver projects start at about $28 per square foot; every quote is individual and depends on the size of the project, the materials and the site. Factors such as excavation depth, slope severity, site accessibility, and chosen stone styles influence the overall project estimate.
At what height does a retaining wall require an engineered design and permit?
In most Chicago area municipalities, retaining walls supporting more than four feet of soil (measured from the bottom of the footing to the top of the wall) require sealed engineering drawings and building permits. Local building departments review these plans to verify base stability, soil mechanics, and property drainage compliance.
How long do residential retaining walls typically last in Illinois?
When constructed with premium dry-cast concrete units or natural stone and equipped with clear gravel drainage, a retaining wall can remain solid for decades. Unilock wall units, for example, carry a lifetime material guarantee from Unilock covering materials only. To explore specific ideas for local landscapes, read our garden retaining wall in Chicago guide.
Conclusion
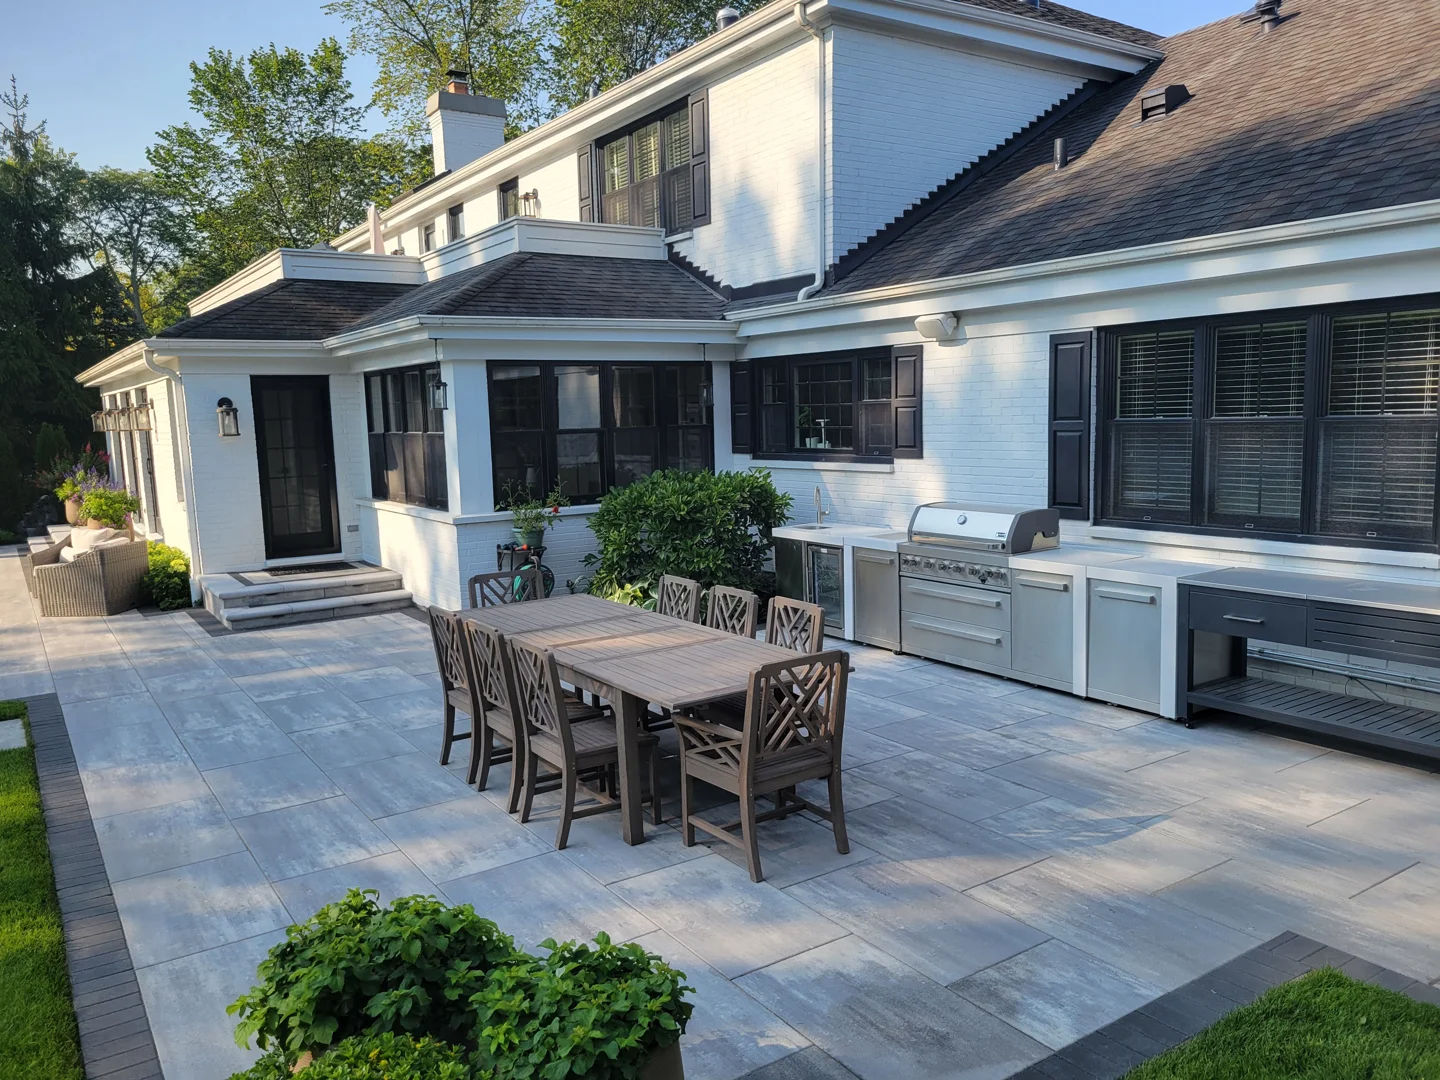
A properly constructed retaining wall protects your landscape, solves water runoff challenges, and creates practical, level outdoor space for your family to enjoy. Whether you need a low decorative planter border or a structural hillside retention system, working with a qualified, insured team ensures the structure will stand firm against local weather for years to come.
Founded in 2006 by Wojciech Chrzanowski, Euro Paving is a licensed and insured Unilock Authorized Contractor serving homeowners across Chicago, Cook County, and DuPage County. Recognized with Unilock Awards of Excellence and maintaining a 4.9-star rating on Google, our team handles both residential and commercial hardscaping installations. We provide free estimates and custom 3D designs before installation begins, alongside flexible financing options through the Unilock DO-IT-NOW program.
Request a free estimate and 3D design at https://europaving.com/contact-us/ or call (773) 988-2353 today.